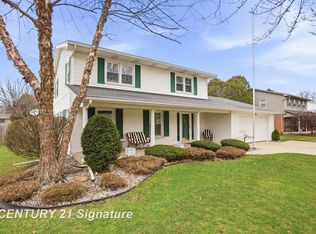
Welcome to this beautiful 3-bedroom, 2.5-bathroom ranch in desirable Saginaw Township! 2,172 square feet of living space on the main level and an additional 600 square feet of finished recreational space below ground, this single-story gem offers a blend of modern updates and charm. Step inside to find an airy layout, featuring a brand-new kitchen with quartz countertops, an island perfect for entertaining, custom walk-in pantry, and all new stainless steel appliances included. Freshly updated flooring spans the kitchen, dining room, and hallway, creating a cohesive and inviting space. Each bathroom has been meticulously remodeled, offering contemporary finishes for a spa-like feel. Nestled on a spacious 0.6-acre lot, the backyard is a serene retreat with mature trees providing exceptional privacy—rare for the township. Enjoy the convenience of city water and sewer, natural gas heating, and peace of mind with an AC, furnace, and hot water heater all updated within the last four years. Andersen windows throughout ensure energy efficiency and comfort in every season. The attached two-car garage includes a new Wi-Fi-enabled motor, providing security and easy access. This home has been lovingly updated and is move-in ready with a freshly painted interior. Don’t miss the opportunity to make this turnkey property yours—schedule a tour today!
Sold for $305,000
$305,000
1099 Maywood Dr, Saginaw, MI 48638
3beds
2,772sqft
Single Family Residence
Built in 1968
0.6 Acres Lot
$321,500 Zestimate®
$110/sqft
$2,223 Estimated rent
Home value
$321,500
Estimated sales range
Not available
$2,223/mo
Zestimate® history
Owner options
List your home for rent
$2,223/mo
Rent Zestimate®
Find your next renter with Zillow Rental Manager. Plus, with online applications, you can quickly screen prospective tenants – for free.
$2,223/mo
Rent Zestimate®
Refinance and save
$2,047/mo
Est. payment
Refinancing to a lower rate could help reduce your monthly payments and save thousands over the life of the loan.
$2,047/mo
Est. payment
Explore your selling options
Work with a Zillow partner agent
Leverage their expertise and Zillow's premium Showcase listings to get your home seen by more buyers.
Get startedList with your own agent
Get your home in front of millions of buyers by listing it on Zillow.
Learn how to do itSell it yourself
Take full control of how buyers see your home on Zillow by listing For Sale by Owner (FSBO).
List your homeWhat's special
Freshly updated flooringFreshly painted interiorCustom walk-in pantry
Zillow last checked:
Listing updated:
Listed by:
Macey Scott 989-301-1330,
EXP Realty,
Travis C Scott 989-301-1330,
EXP Realty
Bought with:
Non Member
Non Member Office
Source: MiRealSource,MLS#: 50160533 Originating MLS: East Central Association of REALTORS
Originating MLS: East Central Association of REALTORSFacts & features
Interior
Bedrooms & bathrooms
- Bedrooms: 3
- Bathrooms: 3
- Full bathrooms: 2
- 1/2 bathrooms: 1
- Main level bathrooms: 2
Rooms
- Room types: Office
Bedroom 1
- Area: 180
- Dimensions: 15 x 12
Bedroom 2
- Area: 120
- Dimensions: 12 x 10
Bedroom 3
- Area: 210
- Dimensions: 15 x 14
Bathroom 1
- Level: Main
Bathroom 2
- Level: Main
Heating
- Forced Air, Natural Gas
Cooling
- Central Air
Appliances
- Included: Dishwasher, Dryer, Range/Oven, Refrigerator, Washer, Gas Water Heater
Features
- Basement: Block,Finished,Crawl Space
- Number of fireplaces: 1
- Fireplace features: Family Room
Interior area
- Total structure area: 3,432
- Total interior livable area: 2,772 sqft
- Finished area above ground: 2,172
- Finished area below ground: 600
Property
Parking
- Total spaces: 2
- Parking features: Attached
- Attached garage spaces: 2
Features
- Levels: One
- Stories: 1
- Exterior features: Lawn Sprinkler
- Frontage type: Road
- Frontage length: 86
Lot
- Size: 0.6 Acres
- Dimensions: 86 x 169 x 91 x 165 x 139
Details
- Parcel number: 23124213224000
- Zoning description: Residential
- Special conditions: Private
Construction
Type & style
- Home type: SingleFamily
- Architectural style: Ranch
- Property subtype: Single Family Residence
Materials
- Brick
- Foundation: Basement
Condition
- Year built: 1968
Utilities & green energy
- Sewer: Public Sanitary
- Water: Public
Community & HOA
Community
- Subdivision: None
HOA
- Has HOA: No
Location
- Region: Saginaw
Financial & listing details
- Price per square foot: $110/sqft
- Tax assessed value: $258,800
- Annual tax amount: $3,318
- Date on market: 11/7/2024
- Cumulative days on market: 8 days
- Listing agreement: Exclusive Right To Sell
- Listing terms: Cash,Conventional,FHA,VA Loan
Price history
| Date | Event | Price |
|---|---|---|
| 12/30/2024 | Sold | $305,000-7.3%$110/sqft |
Source:  MiRealSource #50160533 Report a problem MiRealSource #50160533 Report a problem | ||
| 11/26/2024 | Pending sale | $329,000$119/sqft |
Source: MiRealSource #50160533 Report a problem | ||
| 11/7/2024 | Listed for sale | $329,000+119.5%$119/sqft |
Source: MiRealSource #50160533 Report a problem | ||
| 5/18/2015 | Sold | $149,900$54/sqft |
Source: MiRealSource #31233593 Report a problem | ||
| 3/20/2015 | Listed for sale | $149,900$54/sqft |
Source: Keller Williams - Saginaw #31233593 Report a problem | ||
Public tax history
| Year | Property taxes | Tax assessment |
|---|---|---|
| 2026 | $4,720 +41.6% | $129,400 +4.1% |
| 2025 | $3,333 +10.9% | $124,300 +1.1% |
| 2024 | $3,005 -2.6% | $122,900 +25.4% |
| 2023 | $3,086 | $98,000 +9.7% |
| 2022 | -- | $89,300 +6.3% |
| 2021 | $4,441 | $84,000 +7.3% |
| 2020 | $4,441 +78% | $78,300 +7.3% |
| 2018 | $2,495 +5.9% | $73,000 +2% |
| 2017 | $2,357 +5.9% | $71,600 -0.6% |
| 2016 | $2,226 -5.5% | $72,000 -3.7% |
| 2014 | $2,357 +5.9% | $74,800 +8.6% |
| 2013 | $2,226 | $68,900 +1% |
| 2012 | -- | $68,200 -6.1% |
| 2011 | -- | $72,600 -6.4% |
| 2010 | -- | $77,600 -8.7% |
| 2009 | -- | $85,000 -6.8% |
| 2008 | -- | $91,200 -1.9% |
| 2007 | -- | $93,000 -1.9% |
| 2006 | -- | $94,800 +5.3% |
| 2005 | -- | $90,000 +0.1% |
| 2003 | -- | $89,900 |
| 2002 | $1,111 | $89,900 +3.3% |
| 2001 | -- | $87,000 +2.8% |
| 2000 | $963 | $84,600 |
Find assessor info on the county website
Neighborhood: 48638
Nearby homes
- $231,1003 bd2 ba1.7k sqft1079 Maywood Dr, Saginaw, MI 48638Off Market
- $247,5003 bd2 ba1.7k sqft4920 Audubon Dr, Saginaw, MI 48638Off Market
- $241,5004 bd3 ba2.1k sqft1100 N Center Rd, Saginaw, MI 48638Off Market
- $279,9004 bd3 ba2.1k sqft4906 Audubon Dr, Saginaw, MI 48638Sold
- $231,6004 bd2 ba2.4k sqft1078 N Center Rd, Saginaw, MI 48638Off Market
- $129,2004 bd1 ba1.4k sqft1120 N Center Rd, Saginaw, MI 48638Off Market
- $240,3004 bd2 ba2k sqft1063 Maywood Dr, Saginaw, MI 48638Off Market
- $243,9003 bd3 ba2k sqft4917 Audubon Dr, Saginaw, MI 48638Off Market
Nearby schools
GreatSchools rating
- 5/10Arrowwood Elementary SchoolGrades: PK,3-5Distance: 0.5 mi
- 6/10White Pine Middle SchoolGrades: 6-8Distance: 0.5 mi
- 6/10Heritage High SchoolGrades: 9-12Distance: 2.2 mi
Schools provided by the listing agent
- District: Saginaw Twp Community School
Source: MiRealSource. This data may not be complete. We recommend contacting the local school district to confirm school assignments for this home.
Get a cash offer in 3 minutes
Find out how much your home could sell for in as little as 3 minutes with a no-obligation cash offer.
Estimated market value
$321,500
Get a cash offer in 3 minutes
Find out how much your home could sell for in as little as 3 minutes with a no-obligation cash offer.
Estimated market value
$321,500
- Michigan
- Saginaw County
- Saginaw
- 48638
- 1099 Maywood Dr
Nearby cities
Nearby neighborhoods
Nearby zip codes
Other Saginaw Topics
