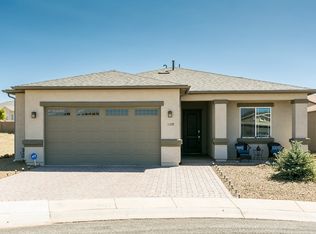
Immaculate Sequoia floor plan by Dorn Homes. 2 bed + full size office (could be converted into 3rd bed) and 2 bath with wood design tile throughout & carpet in bedrooms. Two tier granite CT in kit w/ SS appliances and gas cooktop as well as dual oven option! Roll out shelves in cabinets and mini fridge w/ wine/glass showcase above. Huge laundry room with pantry hidden from kitchen view. Great natural lighting in dining & living space w/ plantation shutters and glass sliders that lead to paradise in the patio. New carpet installed in owner's suite, pop-out bay window upgrade & plantation shutters. Dual vanity as well as tub and shower in owner's bath. Custom designed large closet with lots of storage. Incredible backyard with hot tub, turf, pavers, and fully landscaped for entertainment.
This property is off market, which means it's not currently listed for sale or rent on Zillow. This may be different from what's available on other websites or public sources.