Welcome to Your Future Home! Located on a desirable corner lot in a well-established neighborhood, this beautifully remodeled home offers comfort, style, and convenience. Ideally located near EPHS, EPJ, Graves, Glass, and Liberty Elementary, it's the place to be your home. This stunning home features 1,330 square feet of living space and has been completely remodeled, including a thoughtfully designed addition that enhances the original layout. The open-concept floor plan creates a bright and inviting atmosphere, showcasing elegant granite countertops and custom cabinetry throughout the home. The spacious primary suite is a true dream, offering a private bathroom and a large walk-in closet. Two additional bedrooms, each measuring approximately 10' x 10', provide plenty of space for family, guests, or a home office. A second full bathroom is conveniently located off the hallway. Additional highlights include a dedicated laundry room with built-in cabinetry and a versatile detached storage building that can be used as extra storage, a workshop, a man cave, or even a covered carport, depending on your needs. The seller will install grass in the front yard prior to closing. Don't miss the opportunity to own this move-in-ready home in a very nice location!
For sale
Price increase: $5K (7/29)
$245,000
1099 N Comal, Eagle Pass, TX 78852
3beds
1,330sqft
Single Family Residence
Built in 1980
7,492 Square Feet Lot
$237,200 Zestimate®
$184/sqft
$-- HOA
What's special
Versatile detached storage buildingOpen-concept floor planBright and inviting atmosphereElegant granite countertopsLarge walk-in closetPrivate bathroomDesirable corner lot
- 83 days
- 184
- 11
Zillow last checked:
Listing updated:
Listed by:
Monica Flores TREC #0766461 (830) 776-1015,
RE/MAX Real Estate Services
Source: LERA MLS,MLS#: 2001512
Facts & features
Interior
Bedrooms & bathrooms
- Bedrooms: 3
- Bathrooms: 2
- Full bathrooms: 2
Primary bedroom
- Features: Walk-In Closet(s), Ceiling Fan(s), Full Bath
- Area: 224
- Dimensions: 14 x 16
Bedroom 2
- Area: 100
- Dimensions: 10 x 10
Bedroom 3
- Area: 100
- Dimensions: 10 x 10
Primary bathroom
- Features: Shower Only
- Area: 60
- Dimensions: 10 x 6
Dining room
- Area: 80
- Dimensions: 8 x 10
Kitchen
- Area: 120
- Dimensions: 10 x 12
Living room
- Area: 180
- Dimensions: 10 x 18
Heating
- Central, Electric
Cooling
- Central Air
Appliances
- Included: Electric Water Heater
- Laundry: Washer Hookup, Dryer Connection
Features
- One Living Area, Master Downstairs, Ceiling Fan(s)
- Flooring: Ceramic Tile
- Windows: Double Pane Windows
- Has basement: No
- Has fireplace: No
- Fireplace features: Not Applicable
Interior area
- Total interior livable area: 1,330 sqft
Property
Parking
- Total spaces: 1
- Parking features: One Car Garage, Detached, Garage Faces Rear, Garage Faces Side
- Garage spaces: 1
Features
- Levels: One
- Stories: 1
- Pool features: None
- Fencing: Chain Link
Lot
- Size: 7,492 Square Feet
- Dimensions: 50x150
- Features: Corner Lot
- Residential vegetation: Mature Trees
Details
- Additional structures: Shed(s)
- Parcel number: 5987
Construction
Type & style
- Home type: SingleFamily
- Property subtype: Single Family Residence
Materials
- Brick, Wood Siding, Stucco, Siding
- Foundation: Slab
- Roof: Composition
Condition
- Pre-Owned
- New construction: No
- Year built: 1980
Details
- Builder name: Dartex Inspection LLC
Community & HOA
Community
- Features: None
- Security: Smoke Detector(s)
- Subdivision: Out
Location
- Region: Eagle Pass
Financial & listing details
- Price per square foot: $184/sqft
- Tax assessed value: $107,923
- Annual tax amount: $1,622
- Price range: $245K - $245K
- Date on market: 7/19/2026
- Cumulative days on market: 83 days
- Listing terms: Conventional,FHA,VA Loan,Cash,USDA Loan
Estimated market value
$237,200
$225,000 - $249,000
$1,505/mo
Price history
| Date | Event | Price |
|---|---|---|
| 7/29/2026 | Price change | $245,000+2.1%$184/sqft |
Source:  LERA MLS #2001512 Report a problem LERA MLS #2001512 Report a problem | ||
| 7/26/2026 | Price change | $240,000-2%$180/sqft |
Source: LERA MLS #2001512 Report a problem | ||
| 7/19/2026 | Listed for sale | $245,000+157.9%$184/sqft |
Source: LERA MLS #2001512 Report a problem | ||
| 2/6/2026 | Sold | -- |
Source: LERA MLS #1984091 Report a problem | ||
| 9/3/2025 | Listed for sale | $95,000-12.8%$71/sqft |
Source: EPBOR #75109 Report a problem | ||
| 4/24/2023 | Listing removed | -- |
Source: EPBOR Report a problem | ||
| 1/23/2023 | Listed for sale | $109,000$82/sqft |
Source: EPBOR #75109 Report a problem | ||
Public tax history
| Year | Property taxes | Tax assessment |
|---|---|---|
| 2025 | $1,947 +279.3% | $107,923 +8.4% |
| 2024 | $513 +16% | $99,596 +20% |
| 2023 | $443 +0% | $82,997 -6.3% |
| 2022 | $442 -1.3% | $88,622 +35.9% |
| 2021 | $448 | $65,213 +13% |
| 2020 | -- | $57,720 |
| 2018 | -- | $57,720 |
| 2017 | -- | $57,720 |
| 2016 | -- | $57,720 +11.6% |
| 2015 | -- | $51,720 +11.3% |
| 2014 | -- | $46,470 |
| 2013 | -- | $46,470 -6.8% |
| 2012 | -- | $49,860 |
| 2011 | -- | $49,860 +2.9% |
| 2010 | -- | $48,470 |
| 2009 | -- | $48,470 |
| 2008 | -- | $48,470 +8.4% |
| 2007 | -- | $44,720 +0.5% |
| 2004 | -- | $44,508 +20% |
| 2003 | -- | $37,090 |
| 2002 | -- | $37,090 |
| 2001 | -- | $37,090 |
| 2000 | -- | $37,090 |
Find assessor info on the county website
Monthly payment
Est. payment
Payment breakdown
Explore the cost of this home by adjusting the details. Changes won't be saved.Climate risks
Neighborhood: 78852
Nearby schools
Schools provided by the listing agent
- Elementary: Nellie Mae Glass
- Middle: Eagle Pass
- High: Eagle Pass
- District: Eagle Pass Isd
Source: LERA MLS. This data may not be complete. We recommend contacting the local school district to confirm school assignments for this home.

Similar homes
- $239,5003 bd2 ba1.1k sqft919 Ave C #N/A, Eagle Pass, TX 78852For Sale
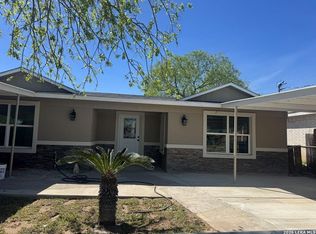
 MLS ID #1981308, Monica Mauricio TREC #751486, Keller Williams Laredo. LERA MLS
 - $249,0003 bd2 ba1.9k sqft1096 Avenue A, Eagle Pass, TX 78852For Sale
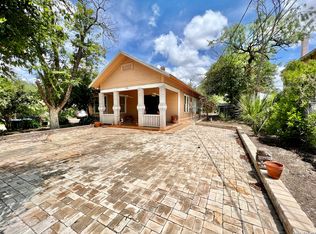 MLS ID #1996739, Ana Morales-Gonzalez TREC #716184, Realty Executives of Eagle Pass. LERA MLS
 - $279,9003 bd16 ba1.7k sqft2347 Edna Dr, Eagle Pass, TX 78852For Sale
 MLS ID #2021981, Kaytlyn Amaya TREC #820944, La Cantera Real Estate. LERA MLS
 - $215,0003 bd2 ba1.1k sqft819 N Comal, Eagle Pass, TX 78852For Sale
 MLS ID #2012341, Gilma Cervera TREC #728630, Keller Williams Laredo. LERA MLS
 - $244,9003 bd2 ba1.2k sqft2219 Beverly Hills Blvd, Eagle Pass, TX 78852For SaleMLS ID #2014810, Jose Avila TREC #706188, Keller Williams Laredo. LERA MLS
- $272,0003 bd2 ba1.3k sqft3167 Calle De Los Santos, Eagle Pass, TX 78852For SaleMLS ID #2021555, Rosa Ochoa TREC #767107, Ayers & Ayers, REALTORS®. LERA MLS
- $250,0003 bd2 ba1.1k sqft2172 La Jolla St., Eagle Pass, TX 78852For SaleMLS ID #2007251, Gilma Cervera TREC #728630, Keller Williams Laredo. LERA MLS
- $289,0003 bd2 ba1.2k sqft1248 Royal Crown, Eagle Pass, TX 78852For SaleMLS ID #2016071, Ruth Barrera TREC #502196, Realty Executives of Eagle Pass. LERA MLS
- $240,0003 bd2 ba1.3k sqft2243 MALIBU BLVD, Eagle Pass, TX 78852For SaleMLS ID #2008834, Juan Garza TREC #795632, Keller Williams Laredo. LERA MLS
- $265,0003 bd2 ba1.8k sqft607 S BRAZOS ST, Eagle Pass, TX 78852For SaleMLS ID #2012940, Jennifer Saade TREC #771795, Keller Williams Laredo. LERA MLS
- $274,9003 bd2 ba1.3k sqft2388 Oak Breeze Circle, Eagle Pass, TX 78852For SaleMLS ID #1995783, Gilma Cervera TREC #728630, Keller Williams Laredo. LERA MLS
- $225,0003 bd2 ba1.3k sqft1009 Kiriaka, Eagle Pass, TX 78852For SaleMLS ID #2005967, Victoria Salinas TREC #544116, MJC Real Estate. LERA MLS
- $220,0004 bd3 ba1.6k sqft1265 DUFFY ST, Eagle Pass, TX 78852For SaleMLS ID #2006421, Ruth Barrera TREC #502196, Realty Executives of Eagle Pass. LERA MLS
- $260,0003 bd2 ba1.5k sqft1234 Zarate, Eagle Pass, TX 78852For SaleMLS ID #2014527, Diana Betancourt TREC #697475, MG Legacy Realty LLC. LERA MLS
- $216,6003 bd2 ba1.3k sqft1019 Flores Dr, Eagle Pass, TX 78852For SaleMLS ID #1981425, Maria Pereda TREC #475806, Keller Williams Laredo. LERA MLS
- $254,9003 bd2 ba1.6k sqft1661 Paseo Encinal Dr #N/A, Eagle Pass, TX 78852For SaleMLS ID #1981562, Alberto Montemayor TREC #712297, Keller Williams Laredo. LERA MLS
- $220,0003 bd1 ba988 sqft1010 Larisa Circle, Eagle Pass, TX 78852For SaleMLS ID #1981685, Bertha Cardenas TREC #553750, Realty Executives of Eagle Pass. LERA MLS
- $199,9002 bd1 ba984 sqft765 N Monroe St, Eagle Pass, TX 78852For SaleMLS ID #2011037, Alberto Montemayor TREC #712297, Keller Williams Laredo. LERA MLS
- $210,0002 bd2 ba1.5k sqft1105 Carthage Avenue, Eagle Pass, TX 78852For SaleMLS ID #2008474, Matthew Gary TREC #687686, Keller Williams Laredo. LERA MLS
