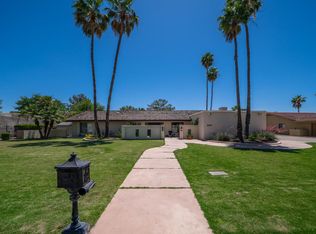
Lovely Custom Home on the 13th fairway of Wigwam's Gold Golf Course. Tastefully remodeled without spoiling its Old Litchfield Park charm. The circular driveway offers entry through a custom iron gate and front courtyard. The spacious open floor plan frames the 180-degree views of the golf course! The kitchen boasts SS Kitchen Aid appliances, granite counters, cabinetry with crown molding, pull-outs/deep drawers, a walk-in pantry, and a massive Island with bar seating and tons of storage. The Great Room is enhanced by the stacked stone fireplace and French doors to the backyard covered patio. The wood flooring travels through the Great Room, Kitchen, Formal Dining, and Living Room. The Arizona Room creates additional family and entertaining space with lovely travertine tile and expansive windows allowing natural light and capturing the golf course views. The windows feature 3 sets of screens (Interior/Exterior) with manual controls. The Primary Suite features two walk-in custom closets & a spacious spa retreat with deep soaker jet tub, walk-in shower with cultured marble surround and stone tile flooring; plus, a two sink vanity with Kohler sinks and dove-tail drawers. Three large additional bedrooms ~ two are en-suite! Additional features include shutters, 5-inch baseboards, laundry room with upper/lower cabinets & 3-car garage. Three NEW HVAC Systems (2023), Water Heater, Soft Water System, Dishwasher & Kitchen Sink Water Filter(2022). All this within walking distance to the Wigwam Resort, Clubhouse, Restaurants & more!
Sold for $975,000
$975,000
1099 N Oro Vista --, Litchfield Park, AZ 85340
4beds
3baths
3,511sqft
Single Family Residence
Built in 1980
0.42 Acres Lot
$1,151,100 Zestimate®
$278/sqft
$3,587 Estimated rent
Home value
$1,151,100
$1.05M - $1.29M
$3,587/mo
Zestimate® history
Owner options
List your home for rent
$3,587/mo
Rent Zestimate®
Find your next renter with Zillow Rental Manager. Plus, with online applications, you can quickly screen prospective tenants – for free.
$3,587/mo
Rent Zestimate®
Refinance and save
$4,455/mo
Est. payment
Refinancing to a lower rate could help reduce your monthly payments and save thousands over the life of the loan.
$4,455/mo
Est. payment
Explore your selling options
Work with a Zillow partner agent
Leverage their expertise and Zillow's premium Showcase listings to get your home seen by more buyers.
Get startedList with your own agent
Get your home in front of millions of buyers by listing it on Zillow.
Learn how to do itSell it yourself
Take full control of how buyers see your home on Zillow by listing For Sale by Owner (FSBO).
List your homeWhat's special
Backyard covered patioStacked stone fireplaceArizona roomSpacious open floor planFormal diningFront courtyardExpansive windows
Zillow last checked:
Listing updated:
Listed by:
Jim L King 623-695-2627,
My Home Group Real Estate
Bought with:
Brian O'Connor, BR625342000
Tri West Real Estate Advisors, LLC
Source: ARMLS,MLS#: 6599053
Facts & features
Interior
Bedrooms & bathrooms
- Bedrooms: 4
- Bathrooms: 3
Heating
- Electric
Cooling
- Central Air, Ceiling Fan(s)
Appliances
- Included: Electric Cooktop
Features
- High Speed Internet, Granite Counters, Double Vanity, Breakfast Bar, 9+ Flat Ceilings, Kitchen Island, Full Bth Master Bdrm, Separate Shwr & Tub
- Flooring: Carpet, Stone, Wood
- Windows: Mechanical Sun Shds
- Has basement: No
- Has fireplace: Yes
- Fireplace features: Family Room
Interior area
- Total structure area: 3,511
- Total interior livable area: 3,511 sqft
Property
Parking
- Total spaces: 3
- Parking features: RV Gate, Garage Door Opener, Extended Length Garage, Circular Driveway
- Garage spaces: 3
Features
- Stories: 1
- Patio & porch: Covered
- Exterior features: Private Yard
- Pool features: None
- Spa features: None, Bath
- Fencing: Wrought Iron
Lot
- Size: 0.42 Acres
- Features: Sprinklers In Rear, Sprinklers In Front, Desert Back, Desert Front, On Golf Course
Details
- Parcel number: 50164431
Construction
Type & style
- Home type: SingleFamily
- Architectural style: Ranch
- Property subtype: Single Family Residence
Materials
- Painted, Stone, Slump Block
- Roof: Tile,Foam
Condition
- Year built: 1980
Utilities & green energy
- Sewer: Public Sewer
- Water: City Water
Green energy
- Energy efficient items: Multi-Zones
Community & HOA
Community
- Features: Golf, Historic District, Tennis Court(s), Playground, Biking/Walking Path
- Subdivision: LITCHFIELD PARK SUBDIVISION NO. 18
HOA
- Has HOA: No
- Services included: No Fees
Location
- Region: Litchfield Park
Financial & listing details
- Price per square foot: $278/sqft
- Tax assessed value: $865,000
- Annual tax amount: $4,537
- Date on market: 7/16/2025
- Cumulative days on market: 133 days
- Listing terms: Cash,Conventional
- Ownership: Fee Simple
Price history
| Date | Event | Price |
|---|---|---|
| 1/31/2024 | Sold | $975,000-2.5%$278/sqft |
Source:  ARMLS #6599053 Report a problem ARMLS #6599053 Report a problem | ||
| 1/11/2024 | Pending sale | $999,999$285/sqft |
Source: ARMLS #6599053 Report a problem | ||
| 10/26/2023 | Price change | $999,999-4.8%$285/sqft |
Source: ARMLS #6599053 Report a problem | ||
| 10/17/2023 | Price change | $1,050,000-8.7%$299/sqft |
Source: ARMLS #6599053 Report a problem | ||
| 8/31/2023 | Listed for sale | $1,150,000+202.6%$328/sqft |
Source: ARMLS #6599053 Report a problem | ||
| 5/20/2011 | Sold | $380,000+5.6%$108/sqft |
Source: ARMLS #4418514 Report a problem | ||
| 3/14/2011 | Listed for sale | $360,000-9.8%$103/sqft |
Source: Realty Executives #4418514 Report a problem | ||
| 9/12/2010 | Listing removed | $399,000$114/sqft |
Source: Vflyer #4418514 Report a problem | ||
| 9/8/2010 | Listed for sale | $399,000-31.8%$114/sqft |
Source: Vflyer #4418514 Report a problem | ||
| 1/19/2007 | Sold | $585,000$167/sqft |
Source: Public Record Report a problem | ||
Public tax history
| Year | Property taxes | Tax assessment |
|---|---|---|
| 2025 | $3,368 +3.9% | $86,500 +2.6% |
| 2024 | $3,241 +3.7% | $84,300 +110.2% |
| 2023 | $3,126 -31.1% | $40,105 -28.6% |
| 2022 | $4,537 -2.1% | $56,170 +1% |
| 2021 | $4,636 +2.1% | $55,600 +12.5% |
| 2020 | $4,543 +1.5% | $49,410 +5.9% |
| 2019 | $4,475 | $46,660 +0.4% |
| 2018 | $4,475 +5.4% | $46,470 +5.6% |
| 2017 | $4,247 +33.4% | $44,010 +7.1% |
| 2016 | $3,183 -6.1% | $41,100 -4.6% |
| 2015 | $3,390 | $43,060 +30.2% |
| 2014 | -- | $33,060 +17.4% |
| 2013 | -- | $28,170 -6.3% |
| 2012 | -- | $30,080 +2% |
| 2011 | -- | $29,500 -20.4% |
| 2010 | -- | $37,080 -18.6% |
| 2009 | -- | $45,550 -16.3% |
| 2008 | -- | $54,450 +23.5% |
| 2007 | -- | $44,100 +53.9% |
| 2006 | -- | $28,650 |
| 2005 | -- | $28,650 +6.3% |
| 2004 | -- | $26,950 |
| 2003 | -- | $26,950 +11.8% |
| 2002 | -- | $24,100 |
Find assessor info on the county website
Neighborhood: 85340
Nearby homes
- $912,0003 bd3 ba2.5k sqft1093 N Oro Vis, Litchfield Park, AZ 85340Sold

- $957,0003 bd3 ba2.9k sqft1105 N Oro Vis, Litchfield Park, AZ 85340Off Market
- $1,176,1004 bd3 ba3k sqft1096 N Oro Vis, Litchfield Park, AZ 85340Off Market

- $1,120,800-- bd3 ba3.2k sqft1090 N Oro Vis, Litchfield Park, AZ 85340Off Market
- $1,202,4005 bd5 ba4.9k sqft1087 N Oro Vis, Litchfield Park, AZ 85340Off Market
- $1,078,800-- bd2 ba3.7k sqft1111 N Oro Vis, Litchfield Park, AZ 85340Off Market
- $1,208,2005 bd3 ba3.6k sqft1102 N Oro Vis, Litchfield Park, AZ 85340Off Market
- $1,125,7004 bd3 ba3.2k sqft1084 N Oro Vis, Litchfield Park, AZ 85340Off Market
Nearby schools
GreatSchools rating
- 9/10Litchfield Elementary SchoolGrades: PK-8Distance: 1 mi
- 7/10Millennium High SchoolGrades: 9-12Distance: 1.9 mi
- 5/10Western Sky Middle SchoolGrades: 5-8Distance: 1.6 mi
Schools provided by the listing agent
- Elementary: Litchfield Elementary School
- Middle: Western Sky Middle School
- High: Millennium High School
- District: Litchfield Elementary District
Source: ARMLS. This data may not be complete. We recommend contacting the local school district to confirm school assignments for this home.
Get a cash offer in 3 minutes
Find out how much your home could sell for in as little as 3 minutes with a no-obligation cash offer.
Estimated market value
$1,151,100
Get a cash offer in 3 minutes
Find out how much your home could sell for in as little as 3 minutes with a no-obligation cash offer.
Estimated market value
$1,151,100
- Arizona
- Maricopa County
- Litchfield Park
- 85340
- 1099 N Oro Vista --
Nearby cities
Nearby zip codes
Other Litchfield Park Topics
