Welcome to 1099 Pismo Ave in Los Osos — where the Central Coast's unhurried pace, ocean-scrubbed air, and breathtaking proximity to San Luis Obispo and Montana de Oro State Park redefine what "home" can mean. This meticulously maintained single-level residence is the kind of turnkey coastal find that rarely surfaces: four spacious bedrooms, three full baths, two living rooms and a thoughtfully updated interior that delivers San Francisco style and LA polish without the price tag or the traffic.
The open-concept floor plan flows effortlessly from the chef-inspired kitchen — outfitted with quartz countertops and contemporary finishes and fixtures — into the living and dining areas, filling every corner with natural light. Two luxurious en suite bedrooms offer privacy and comfort for owners and guests alike, while the versatile layout creates a natural separation that makes multi-generational living seamless, or unlocks income potential through a separate entrance.
A two-car garage and ample off-street parking make entertaining and day trips effortless. The low-maintenance side yard is sized for pickleball and ready for a firepit— perfect for indoor and outdoor entertaining — while the charming front yard puts green features front and center with a custom putting green that's equal parts conversation starter and weekend retreat. No lawn to mow. No hassle. Just play.
Beyond this corner lot, the neighborhood delivers walking trails just steps away as well as the local elementary and middle schools. This is a rare find for families seeking community and convenience in one. The charming downtown bayfront — with its artisan coffee shops, farm-to-table restaurants, and boutique shops — is less than a mile away for your Saturday morning ritual. And when the weekend calls for adventure, Montana de Oro State Park's rugged bluffs, tide pools, and hiking trails are a short, scenic drive west. Morro Rock sunsets, paddle boarding, surfing, kayaking, birdwatching, mountain bike trails and a plethora of outdoor activities are easily within reach of this gorgeous vacation-like location. Come see for yourself all this amazing property has to offer and make Pismo Avenue your new SLO county home.
Sold for $1,130,000
Listed by: Oaks to Ocean Real Estate • Summer Ramos • Contact: 949-842-0467
Bought with: Dianne Blanchard, Broker
$1,130,000
1099 Pismo Ave, Los Osos, CA 93402
4beds
1,824sqft
Single Family Residence
Built in 1986
6,250 Square Feet Lot
$1,134,100 Zestimate®
$620/sqft
$3,652 Estimated rent
Home value
$1,134,100
$1.05M - $1.22M
$3,652/mo
Zestimate® history
Owner options
List your home for rent
$3,652/mo
Rent Zestimate®
Find your next renter with Zillow Rental Manager. Plus, with online applications, you can quickly screen prospective tenants – for free.
$3,652/mo
Rent Zestimate®
Refinance and save
$7,215/mo
Est. payment
Refinancing to a lower rate could help reduce your monthly payments and save thousands over the life of the loan.
$7,215/mo
Est. payment
Explore your selling options
Work with a Zillow partner agent
Leverage their expertise and Zillow's premium Showcase listings to get your home seen by more buyers.
Get startedList with your own agent
Get your home in front of millions of buyers by listing it on Zillow.
Learn how to do itSell it yourself
Take full control of how buyers see your home on Zillow by listing For Sale by Owner (FSBO).
List your homeWhat's special
Two-car garageMeticulously maintained single-level residenceChef-inspired kitchenNatural lightCorner lotSeparate entranceContemporary finishes and fixtures
Zillow last checked:
Listing updated:
Listed by:
Summer Ramos DRE #01992070 summer.jo.ramos@gmail.com,
Oaks to Ocean Real Estate,
Jessica Baker DRE #01955079 805-610-3586,
Oaks to Ocean Real Estate
Bought with:
Steve Auslender, DRE #01068681
Dianne Blanchard, Broker
Source: CRMLS,MLS#: NS26093449 Originating MLS: California Regional MLS
Originating MLS: California Regional MLSFacts & features
Interior
Bedrooms & bathrooms
- Bedrooms: 4
- Bathrooms: 3
- Full bathrooms: 3
- Main level bathrooms: 3
- Main level bedrooms: 4
Rooms
- Room types: Bonus Room, Primary Bedroom
Primary bedroom
- Features: Main Level Primary
Primary bedroom
- Features: Multiple Primary Suites
Primary bedroom
- Features: Primary Suite
Kitchen
- Features: Kitchen/Family Room Combo, Quartz Counters, Remodeled, Updated Kitchen
Heating
- Central
Cooling
- None
Appliances
- Included: Dishwasher, Gas Range, Refrigerator, Water Heater, Dryer, Washer
- Laundry: In Garage
Features
- Quartz Counters, Recessed Lighting, Main Level Primary, Multiple Primary Suites, Primary Suite
- Has fireplace: No
- Fireplace features: None
- Common walls with other units/homes: No Common Walls
Interior area
- Total interior livable area: 1,824 sqft
Property
Parking
- Total spaces: 2
- Parking features: Garage
- Attached garage spaces: 2
Features
- Levels: One
- Stories: 1
- Entry location: Front door
- Pool features: None
- Has spa: Yes
- Spa features: Private
- Has view: Yes
- View description: Neighborhood, Peek-A-Boo
Lot
- Size: 6,250 Square Feet
- Features: Corner Lot
Details
- Parcel number: 038452007
- Special conditions: Standard
Construction
Type & style
- Home type: SingleFamily
- Property subtype: Single Family Residence
Condition
- New construction: No
- Year built: 1986
Utilities & green energy
- Sewer: Public Sewer
- Water: Public
Community & HOA
Community
- Features: Biking, Hiking, Park, Preserve/Public Land
- Subdivision: Baywood
Location
- Region: Los Osos
Financial & listing details
- Price per square foot: $620/sqft
- Tax assessed value: $212,419
- Annual tax amount: $4,964
- Date on market: 4/30/2026
- Cumulative days on market: 6 days
- Listing terms: Submit
- Inclusions: Refrigerator, washer, dryer, stove/oven combo, dishwasher, microwave, hot tub
- Exclusions: Staging & furniture items are negotiable besides select personal items
Price history
| Date | Event | Price |
|---|---|---|
| 5/27/2026 | Sold | $1,130,000-1.7%$620/sqft |
Source:  CRMLS #NS26093449 Report a problem CRMLS #NS26093449 Report a problem | ||
| 5/21/2026 | Pending sale | $1,150,000$630/sqft |
Source: CRMLS #NS26093449 Report a problem | ||
| 5/7/2026 | Contingent | $1,150,000$630/sqft |
Source: CRMLS #NS26093449 Report a problem | ||
| 4/30/2026 | Listed for sale | $1,150,000$630/sqft |
Source: CRMLS #NS26093449 Report a problem | ||
Public tax history
| Year | Property taxes | Tax assessment |
|---|---|---|
| 2025 | $4,964 +0.9% | $212,419 +2% |
| 2024 | $4,921 +1.7% | $208,255 +2% |
| 2023 | $4,838 +1.7% | $204,172 +2% |
| 2022 | $4,758 -5.8% | $200,169 +2% |
| 2021 | $5,052 +16.6% | $196,245 +1% |
| 2020 | $4,333 -0.4% | $194,234 +2% |
| 2019 | $4,352 +0.3% | $190,426 +2% |
| 2018 | $4,338 +1.2% | $186,693 +2% |
| 2017 | $4,285 +48% | $183,033 +2% |
| 2016 | $2,896 | $179,445 +1.5% |
| 2015 | $2,896 +7% | $176,750 +2% |
| 2014 | $2,705 | $173,289 +2.5% |
| 2012 | -- | $169,126 +2% |
| 2011 | -- | $165,811 +0.8% |
| 2010 | -- | $164,573 -0.2% |
| 2009 | -- | $164,965 +2% |
| 2008 | -- | $161,732 +2% |
| 2007 | -- | $158,562 +2% |
| 2006 | -- | $155,454 +2% |
| 2005 | -- | $152,407 +2% |
| 2004 | -- | $149,419 +1.9% |
| 2003 | -- | $146,681 +2% |
| 2002 | -- | $143,806 +2% |
| 2001 | -- | $140,988 |
Find assessor info on the county website
Neighborhood: 93402
Nearby homes
- $1,033,7003 bd3 ba3.5k sqft1617 11th St, Los Osos, CA 93402Off Market
- $849,7003 bd2 ba1.5k sqft1621 11th St, Los Osos, CA 93402Off Market
- $1,054,4003 bd2 ba2.4k sqft1055 Pismo Ave, Los Osos, CA 93402Off Market
- $897,6003 bd2 ba1.2k sqft1610 10th St, Los Osos, CA 93402Off Market
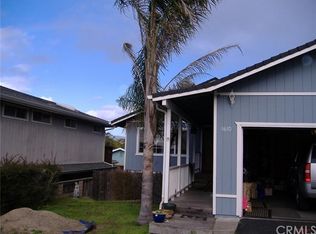
- $783,3003 bd2 ba1.2k sqft1080 Pismo Ave, Los Osos, CA 93402Off Market
- $1,085,4003 bd3 ba2.1k sqft1625 11th St, Los Osos, CA 93402Off Market
- $661,5002 bd2 ba1.1k sqft1090 Pismo Ave, Los Osos, CA 93402Off Market
- $782,300-- bd-- ba-- sqft1620 10th St, Los Osos, CA 93402Off Market
Nearby schools
GreatSchools rating
- 9/10Baywood Elementary SchoolGrades: K-5Distance: 0.3 mi
- 8/10Los Osos Middle SchoolGrades: 6-8Distance: 0.7 mi
- 8/10Morro Bay High SchoolGrades: 9-12Distance: 4.5 mi


Get pre-qualified for a loan
At Zillow Home Loans, we can pre-qualify you in as little as 5 minutes with no impact to your credit score.An equal housing lender. NMLS #10287.
Sell for more on Zillow
Get a Zillow Showcase℠ listing at no additional cost and you could sell for .
$1,134,100
2% more
+$22,682
With Zillow Showcase(estimated)
$1,156,782
- California
- San Luis Obispo County
- Los Osos
- 93402
- 1099 Pismo Ave
Nearby cities
Nearby zip codes
Other Los Osos Topics
