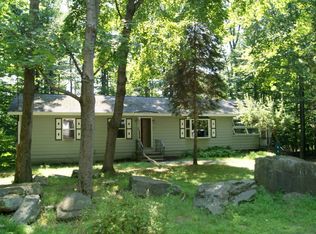
1099 Red Hawk Dr, Lake Ariel, PA 18436
Home value
$300,000
$282,000 - $321,000
$2,281/mo
Owner options
$2,281/mo
Rent Zestimate®
Find your next renter with Zillow Rental Manager. Plus, with online applications, you can quickly screen prospective tenants – for free.
$2,281/mo
Rent Zestimate®
$3,995/mo
Est. payment
Refinancing to a lower rate could help reduce your monthly payments and save thousands over the life of the loan.
$3,995/mo
Est. payment
Explore your selling options
Work with a Zillow partner agent
Leverage their expertise and Zillow's premium Showcase listings to get your home seen by more buyers.
Get startedList with your own agent
Get your home in front of millions of buyers by listing it on Zillow.
Learn how to do itSell it yourself
Take full control of how buyers see your home on Zillow by listing For Sale by Owner (FSBO).
List your homeWhat's special
Zillow last checked:
Listing updated:
Anne McCausland 215-272-1348,
Keller Williams RE Hawley
Kristin Terrones, RS354539
Keller Williams RE Hawley
Facts & features
Interior
Bedrooms & bathrooms
- Bedrooms: 4
- Bathrooms: 2
- Full bathrooms: 2
Primary bedroom
- Description: 2 closets
- Area: 201.42
- Dimensions: 19.33 x 10.42
Bedroom 2
- Area: 259.72
- Dimensions: 17.2 x 15.1
Bedroom 4
- Area: 176.67
- Dimensions: 11.7 x 15.1
Bathroom 1
- Area: 40.23
- Dimensions: 7.92 x 5.08
Bathroom 2
- Area: 40.23
- Dimensions: 7.92 x 5.08
Bathroom 3
- Area: 89.87
- Dimensions: 11 x 8.17
Bonus room
- Area: 129.11
- Dimensions: 14.08 x 9.17
Dining room
- Area: 125.35
- Dimensions: 12.17 x 10.3
Family room
- Area: 266.55
- Dimensions: 18.17 x 14.67
Kitchen
- Area: 136.63
- Dimensions: 13.33 x 10.25
Living room
- Area: 250.23
- Dimensions: 19 x 13.17
Living room
- Area: 250.8
- Dimensions: 19 x 13.2
Loft
- Area: 152
- Dimensions: 20 x 7.6
Utility room
- Area: 55.06
- Dimensions: 7.42 x 7.42
Heating
- Baseboard, Propane, Electric
Cooling
- Wall Unit(s)
Appliances
- Included: Dryer, Water Heater, Washer, Stainless Steel Appliance(s), Oven, Microwave, Freezer, Electric Cooktop, Dishwasher
- Laundry: Common Area
Features
- Cathedral Ceiling(s), Open Floorplan, Kitchen Island, Ceiling Fan(s)
- Flooring: Carpet, Tile, Concrete
- Doors: Storm Door(s)
- Windows: Storm Window(s)
- Basement: Finished,Interior Entry
- Attic: None
- Has fireplace: Yes
- Fireplace features: Wood Burning Stove
Interior area
- Total structure area: 2,048
- Total interior livable area: 1,845 sqft
- Finished area above ground: 1,280
- Finished area below ground: 565
Property
Parking
- Parking features: Driveway
- Has uncovered spaces: Yes
Features
- Stories: 3
- Patio & porch: Deck, Rear Porch, Enclosed
- Exterior features: Fire Pit, Rain Gutters, Gas Grill
- Pool features: Association, Community
- Fencing: None
- Has view: Yes
- View description: Trees/Woods
- Body of water: Lake Wallenpaupack
Lot
- Size: 0.29 Acres
- Features: Rectangular Lot, Wooded
Details
- Additional structures: Pergola
- Parcel number: 19000290220
- Zoning: Residential
Construction
Type & style
- Home type: SingleFamily
- Architectural style: Chalet
- Property subtype: Single Family Residence
Materials
- Vinyl Siding
- Foundation: Concrete Perimeter
- Roof: Asphalt
Condition
- New construction: No
- Year built: 1987
Utilities & green energy
- Electric: 200+ Amp Service
- Water: Comm Central
- Utilities for property: Cable Connected, Water Connected, Sewer Connected, Phone Connected, Electricity Connected
Community & HOA
Community
- Features: Clubhouse, Pool, Playground, Other, Lake
- Subdivision: Wallenpaupack Lake Estates
HOA
- Has HOA: Yes
- Amenities included: Basketball Court, Teen Center, Water, Tennis Court(s), Sport Court, Snow Removal, Security, Recreation Room, Recreation Facilities, Pond Year Round, Party Room, Pool, Playground, Powered Boats Allowed, Picnic Area, Park, Other, Meeting Room, Management, Marina, Maintenance, Laundry, Landscaping, Game Room, Fitness Center, Dog Park, Clubhouse, Billiard Room
- Services included: Maintenance Grounds, Water, Trash, Sewer, Snow Removal, Maintenance Structure
- HOA fee: $2,198 annually
Location
- Region: Lake Ariel
Financial & listing details
- Price per square foot: $144/sqft
- Tax assessed value: $181,800
- Annual tax amount: $2,527
- Date on market: 2/29/2024
- Cumulative days on market: 8 days
- Listing terms: Cash,Conventional
- Electric utility on property: Yes
- Road surface type: Paved
Price history
| Date | Event | Price |
|---|---|---|
| 4/10/2024 | Sold | $265,000-1.8%$144/sqft |
Source: | ||
| 3/8/2024 | Pending sale | $269,900$146/sqft |
Source: | ||
| 2/29/2024 | Listed for sale | $269,900$146/sqft |
Source: | ||
Public tax history
Neighborhood: 18436
Nearby homes
- $295,9003 bd2 ba1.5k sqft58 Red Hawk Dr, Lake Ariel, PA 18436Off Market

- $306,6004 bd2 ba1.8k sqft1112 Red Hawk Dr, Lake Ariel, PA 18436Off Market
- $268,7003 bd2 ba1.2k sqft1135 Wallenpaupack Dr, Lake Ariel, PA 18436Off Market
- $242,4003 bd2 ba1.1k sqft54 Red Hawk Dr, Lake Ariel, PA 18436Off Market

- $402,7003 bd2 ba1.7k sqft1105 Red Hawk Dr, Lake Ariel, PA 18436Off Market
- $249,7003 bd2 ba1k sqft1096 Red Hawk Dr, Lake Ariel, PA 18436Off Market
- $220,0004 bd2 ba1.7k sqft1139 Wallenpaupack Dr, Lake Ariel, PA 18436Sold
- $252,4003 bd1 ba1.7k sqft42 Wallenpaupack Dr, Lake Ariel, PA 18436Off Market
- $146,5001 bd1 ba840 sqftRed Hawk Dr, Lake ariel, PA 18436Off Market
Nearby schools
GreatSchools rating
- 5/10Wallenpaupack North Intrmd SchoolGrades: 3-5Distance: 7 mi
- 6/10Wallenpaupack Area Middle SchoolGrades: 6-8Distance: 7 mi
- 7/10Wallenpaupack Area High SchoolGrades: 9-12Distance: 6.7 mi
Sell for more on Zillow
- Pennsylvania
- Wayne County
- Lake Ariel
- 18436
- 1099 Red Hawk Dr