Welcome Home to this adorable home in Haines city. Immaculate two story home in Randa Ridge community. Come and see this renovated floor plan that features over 2900 sq. ft. 4 bedrooms 3 full bath and 1/2 bath. As you enter the house you are greeted by a formal living and dining room combination. Further in you will find a large open fully renovated kitchen with an island, shakers cabinets, quartz countertops and a family room. Upstairs is a large, confortable loft area, laundry room, as well as the 4 bedrooms and three completed bathrooms. Oversized master bedroom with a sitting area and a large bathroom - large walk in shower fully renovated. One of the bedrooms upstairs has its own bathroom which is perfect for a guest room or office. Floors in ceramic Tile on first and second floor as well. Bathrooms are completed renovated and showers wall are in ceramic tiles as well. The backyard gem is the beautiful and large pool and patio which provides plentiful entertaining where you can enjoy family time and memories. You must see!!!
Sold for $413,000
$413,000
1099 Ronlin St, Haines City, FL 33844
4beds
2,980sqft
Single Family Residence
Built in 2005
6,033 Square Feet Lot
$412,400 Zestimate®
$139/sqft
$3,402 Estimated rent
Home value
$412,400
$392,000 - $433,000
$3,402/mo
Zestimate® history
Owner options
List your home for rent
$3,402/mo
Rent Zestimate®
Find your next renter with Zillow Rental Manager. Plus, with online applications, you can quickly screen prospective tenants – for free.
$3,402/mo
Rent Zestimate®
Refinance and save
$2,804/mo
Est. payment
Refinancing to a lower rate could help reduce your monthly payments and save thousands over the life of the loan.
$2,804/mo
Est. payment
Explore your selling options
Work with a Zillow partner agent
Leverage their expertise and Zillow's premium Showcase listings to get your home seen by more buyers.
Get startedList with your own agent
Get your home in front of millions of buyers by listing it on Zillow.
Learn how to do itSell it yourself
Take full control of how buyers see your home on Zillow by listing For Sale by Owner (FSBO).
List your homeWhat's special
Immaculate two story homeRenovated floor planGuest roomCeramic tileBackyard gemCeramic tilesLarge bathroom
Zillow last checked:
Listing updated:
Listed by:
Conny Vassallo-Llontop 407-914-5168,
TRUVISION REAL ESTATE LLC 407-271-2470,
Diamar Perdomo 407-271-2470,
TRUVISION REAL ESTATE LLC
Bought with:
YARA Torres, 3487152
TODAY'S REALTY LLC
Source: Stellar MLS,MLS#: O6108560 Originating MLS: Orlando Regional
Originating MLS: Orlando Regional
Facts & features
Interior
Bedrooms & bathrooms
- Bedrooms: 4
- Bathrooms: 4
- Full bathrooms: 3
- 1/2 bathrooms: 1
Primary bedroom
- Features: Walk-In Closet(s)
- Level: Second
Bedroom 1
- Features: Built-in Closet
- Level: Second
Bedroom 2
- Features: Built-in Closet
- Level: Second
Bedroom 3
- Features: Built-in Closet
- Level: Second
Bedroom 4
- Features: Built-in Closet
- Level: Second
Primary bathroom
- Level: Second
Dining room
- Level: First
Other
- Level: Second
Kitchen
- Level: First
Living room
- Level: First
Loft
- Level: Second
Media room
- Level: First
Heating
- Central
Cooling
- Central Air
Appliances
- Included: Dishwasher, Disposal, Dryer, Microwave, Range, Refrigerator, Washer
Features
- Kitchen/Family Room Combo, PrimaryBedroom Upstairs, Open Floorplan
- Flooring: Tile
- Has fireplace: No
Interior area
- Total structure area: 3,392
- Total interior livable area: 2,980 sqft
Property
Parking
- Total spaces: 2
- Parking features: Garage - Attached
- Attached garage spaces: 2
Features
- Levels: Two
- Stories: 2
- Exterior features: Irrigation System
- Has private pool: Yes
- Pool features: In Ground
Lot
- Size: 6,033 Square Feet
Details
- Parcel number: 262724489501000650
- Special conditions: None
Construction
Type & style
- Home type: SingleFamily
- Property subtype: Single Family Residence
Materials
- Block
- Foundation: Slab
- Roof: Shingle
Condition
- New construction: No
- Year built: 2005
Utilities & green energy
- Sewer: Public Sewer
- Water: Public
- Utilities for property: Public
Community & HOA
Community
- Pet fee: $0 monthly
- Subdivision: RANDA RIDGE PH 01
HOA
- Has HOA: Yes
- HOA fee: $15 monthly
- HOA name: Randa Ridge HOA, Inc
Location
- Region: Haines City
Financial & listing details
- Price per square foot: $139/sqft
- Tax assessed value: $323,601
- Annual tax amount: $5,445
- Date on market: 5/4/2023
- Cumulative days on market: 54 days
- Listing terms: Cash,Conventional,FHA,VA Loan
- Ownership: Fee Simple
- Total actual rent: 0
- Road surface type: Asphalt, Concrete, Paved
Price history
| Date | Event | Price |
|---|---|---|
| 8/8/2023 | Sold | $413,000-0.5%$139/sqft |
Source:  Stellar MLS #O6108560 Report a problem Stellar MLS #O6108560 Report a problem | ||
| 6/29/2023 | Pending sale | $414,990$139/sqft |
Source: Stellar MLS #O6108560 Report a problem | ||
| 6/21/2023 | Price change | $414,990-1.2%$139/sqft |
Source: Stellar MLS #O6108560 Report a problem | ||
| 6/7/2023 | Price change | $420,000-4.5%$141/sqft |
Source: Stellar MLS #O6108560 Report a problem | ||
| 6/6/2023 | Price change | $440,000-4.3%$148/sqft |
Source: Stellar MLS #O6108560 Report a problem | ||
| 5/4/2023 | Listed for sale | $460,000+130%$154/sqft |
Source: Stellar MLS #O6108560 Report a problem | ||
| 6/10/2021 | Sold | $200,000$67/sqft |
Source: Public Record Report a problem | ||
| 7/9/2018 | Sold | $200,000-22.8%$67/sqft |
Source: Public Record Report a problem | ||
| 6/4/2018 | Pending sale | $259,000$87/sqft |
Source: Keller Williams Realty of Winter Haven #P4719653 Report a problem | ||
| 4/27/2018 | Listed for sale | $259,000$87/sqft |
Source: KELLER WILLIAMS REALTY OF WH #P4719653 Report a problem | ||
| 4/5/2018 | Pending sale | $259,000$87/sqft |
Source: Keller Williams Realty of Winter Haven #P4719653 Report a problem | ||
| 3/21/2018 | Price change | $259,000-2.3%$87/sqft |
Source: KELLER WILLIAMS REALTY OF WH #P4719653 Report a problem | ||
| 1/9/2018 | Listed for sale | $265,000+42.5%$89/sqft |
Source: Owner Report a problem | ||
| 5/5/2005 | Sold | $185,900$62/sqft |
Source: Public Record Report a problem | ||
Public tax history
| Year | Property taxes | Tax assessment |
|---|---|---|
| 2025 | $6,293 -2.4% | $323,601 -1.1% |
| 2024 | $6,451 +13.2% | $327,270 +17.7% |
| 2023 | $5,700 +12.6% | $277,983 +10% |
| 2022 | $5,061 +17.6% | $252,712 +20.7% |
| 2021 | $4,305 +1.9% | $209,290 +2.5% |
| 2020 | $4,225 +5.8% | $204,192 +7.9% |
| 2019 | $3,994 -7.7% | $189,187 +65.3% |
| 2018 | $4,325 +133% | $114,457 +2.1% |
| 2017 | $1,856 +27.5% | $112,103 +2.1% |
| 2016 | $1,456 -1.8% | $109,797 +0.7% |
| 2015 | $1,482 -11.6% | $109,034 +0.8% |
| 2014 | $1,676 +14.3% | $108,169 +1.5% |
| 2013 | $1,466 +2.3% | $106,570 +1.7% |
| 2012 | $1,433 +1.9% | $104,789 -0.6% |
| 2011 | $1,407 -22% | $105,452 -13.1% |
| 2010 | $1,805 -40.8% | $121,291 -30.6% |
| 2009 | $3,049 -26% | $174,695 -23.9% |
| 2008 | $4,121 | $229,643 |
| 2007 | -- | -- |
| 2006 | $4,031 | -- |
| 2005 | -- | -- |
| 2004 | $27 | -- |
Find assessor info on the county website
Neighborhood: 33844
Nearby homes
- $271,7003 bd2 ba1.6k sqft1101 Ronlin St, Haines City, FL 33844Off Market
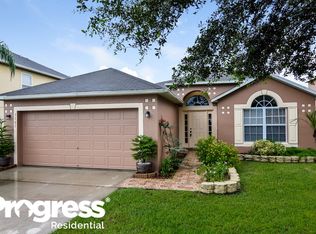
- $286,6004 bd2 ba2.2k sqft1097 Ronlin St, Haines City, FL 33844Off Market

- $276,9004 bd2 ba2.2k sqft1103 Ronlin St, Haines City, FL 33844Off Market
- $362,3004 bd2 ba2.8k sqft1095 Ronlin St, Haines City, FL 33844Off Market
- $278,0004 bd2 ba1.8k sqft902 Kenbar Ave, Haines City, FL 33844Off Market
- $259,2003 bd2 ba1.6k sqft1105 Ronlin St, Haines City, FL 33844Off Market
- $252,6003 bd2 ba1.6k sqft1093 Ronlin St, Haines City, FL 33844Off Market
- $258,1003 bd2 ba1.6k sqft805 Dengar Ave, Haines City, FL 33844Off Market
Nearby schools
GreatSchools rating
- 2/10Horizons Elementary SchoolGrades: PK-5Distance: 3.6 mi
- 3/10Shelley S. Boone Middle SchoolGrades: 6-8Distance: 3.4 mi
- 2/10Ridge Community High SchoolGrades: 9-12Distance: 2.7 mi
Get a cash offer in 3 minutes
Find out how much your home could sell for in as little as 3 minutes with a no-obligation cash offer.
Estimated market value
$412,400
Get a cash offer in 3 minutes
Find out how much your home could sell for in as little as 3 minutes with a no-obligation cash offer.
Estimated market value
$412,400
- Florida
- Polk County
- Haines City
- 33844
- 1099 Ronlin St
Nearby cities
Nearby zip codes
Other Haines City Topics
