Nice subdivision in the center of Collierville. WELL MAINTAINED one owner home. 3 bedrooms, 2 baths split floor plan. Spacious living room features masonry fireplace and LAMINATE FLOORS. UPDATED BATHS. Primary bath has LARGE SHOWER. Step saver kitchen with separate dining room. ALL APPLIANCES including fridge,range,washer/dryer,microwave.NEW CARPETS to be installed in bedrooms. Double garage. Mostly fenced backyard.(3 sides)
Pending
Price cut: $5K (5/26)
$280,000
1099 Simmonsridge Dr, Collierville, TN 38017
3beds
1,392sqft
Single Family Residence
Built in 1980
9,583 Square Feet Lot
$274,700 Zestimate®
$201/sqft
$-- HOA
What's special
Updated bathsMasonry fireplaceDouble garageRefrigerator includedStep saver kitchenSeparate dining roomLaminate floors
- 130 days |
- 109 |
- 2 |
Zillow last checked:
Listing updated:
Listed by:
Nancy M Carroll,
Crye-Leike, Inc., REALTORS 901-840-1181
Source: MAAR,MLS#: 10216436
Facts & features
Interior
Bedrooms & bathrooms
- Bedrooms: 3
- Bathrooms: 2
- Full bathrooms: 2
Rooms
- Room types: Entry Hall
Primary bedroom
- Features: Carpet
- Level: First
- Area: 156
- Dimensions: 12 x 13
Bedroom 2
- Features: Carpet
- Level: First
- Area: 132
- Dimensions: 11 x 12
Bedroom 3
- Features: Carpet
- Level: First
- Area: 132
- Dimensions: 11 x 12
Primary bathroom
- Features: Separate Shower, Tile Floor, Full Bath
Dining room
- Features: Separate Dining Room
- Area: 121
- Dimensions: 11 x 11
Living room
- Features: Separate Living Room
- Area: 342
- Dimensions: 18 x 19
Den
- Dimensions: 0 x 0
Heating
- Central, Natural Gas
Cooling
- Central Air
Appliances
- Included: Dishwasher, Microwave, Range/Oven, Refrigerator
- Laundry: Laundry Closet
Features
- Primary Down, Renovated Bathroom, Split Bedroom Plan, Square Feet Source: AutoFill (MAARdata) or Public Records (Cnty Assessor Site)
- Flooring: Part Carpet, Tile, Wood Laminate Floors
- Windows: Window Treatments
- Number of fireplaces: 1
- Fireplace features: Living Room, Masonry
Interior area
- Total interior livable area: 1,392 sqft
Property
Parking
- Total spaces: 2
- Parking features: Garage Faces Side
- Has garage: Yes
- Covered spaces: 2
Features
- Stories: 1
- Patio & porch: Patio
- Pool features: None
Lot
- Size: 9,583 Square Feet
- Dimensions: 80 x 125
- Features: Level
Details
- Parcel number: C0233C A00057
Construction
Type & style
- Home type: SingleFamily
- Architectural style: Traditional
- Property subtype: Single Family Residence
Materials
- Brick Veneer, Vinyl Siding
- Foundation: Slab
- Roof: Composition Shingles
Condition
- New construction: No
- Year built: 1980
Utilities & green energy
- Sewer: Public Sewer
- Water: Public
Community & HOA
Community
- Subdivision: Green Hills 1st Addn Sec C-1
Location
- Region: Collierville
Financial & listing details
- Price per square foot: $201/sqft
- Tax assessed value: $286,600
- Annual tax amount: $3,088
- Price range: $280K - $280K
- Date on market: 3/10/2026
- Cumulative days on market: 131 days
- Listing terms: Conventional,FHA,VA Loan
Estimated market value
Zestimate®
$274,700
Estimated sales range
$261,000 - $288,000
Rent Zestimate®
$2,062/mo
Price history
| Date | Event | Price |
|---|---|---|
| 6/19/2026 | Pending sale | $280,000$201/sqft |
Source: | ||
| 5/26/2026 | Price change | $280,000-1.8%$201/sqft |
Source: | ||
| 5/8/2026 | Price change | $285,000-1.7%$205/sqft |
Source: | ||
| 4/28/2026 | Price change | $289,900-3.4%$208/sqft |
Source: | ||
| 4/6/2026 | Price change | $300,000-3.2%$216/sqft |
Source: | ||
| 3/10/2026 | Listed for sale | $310,000$223/sqft |
Source: | ||
Public tax history
| Year | Property taxes | Tax assessment |
|---|---|---|
| 2025 | $3,088 +2.1% | $71,650 +23.9% |
| 2024 | $3,026 | $57,850 |
| 2023 | $3,026 | $57,850 |
| 2022 | -- | $57,850 |
| 2021 | -- | $57,850 +39.6% |
| 2020 | $1,678 | $41,425 |
| 2019 | $1,678 | $41,425 |
| 2018 | $1,678 -29.4% | $41,425 |
| 2017 | $2,378 +61.8% | $41,425 +23.2% |
| 2016 | $1,469 +184.1% | $33,625 |
| 2014 | $517 | $33,625 |
| 2013 | -- | $33,625 -7% |
| 2012 | -- | $36,175 |
| 2011 | -- | $36,175 |
| 2010 | -- | $36,175 |
| 2009 | -- | $36,175 +17.6% |
| 2008 | -- | $30,750 |
| 2007 | -- | $30,750 |
| 2006 | -- | $30,750 |
| 2005 | -- | $30,750 +11.5% |
| 2004 | -- | $27,575 |
| 2003 | -- | $27,575 |
| 2002 | -- | $27,575 |
| 2001 | -- | $27,575 +11.6% |
| 2000 | -- | $24,700 |
Find assessor info on the county website
Monthly payment
Est. payment
Payment breakdown
Explore the cost of this home by adjusting the details. Changes won't be saved.Climate risks
Neighborhood: 38017
Nearby schools
GreatSchools rating
- 9/10Collierville Elementary SchoolGrades: PK-5Distance: 1 mi
- 9/10West Collierville Middle SchoolGrades: 6-8Distance: 3 mi
- 9/10Collierville High SchoolGrades: 9-12Distance: 3.6 mi
- $334,8004 bd2 ba1.7k sqft1109 Simmonsridge Dr, Collierville, TN 38017Off Market
Save - $319,0003 bd2 ba1.9k sqft1091 Simmonsridge Dr, Collierville, TN 38017Off Market
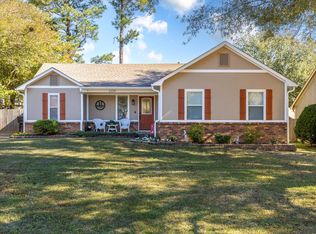
Save - $300,0003 bd2 ba1.2k sqft1100 Tararidge Dr, Collierville, TN 38017Sold
Save 
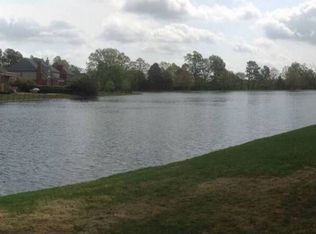
- $377,7005 bd3 ba4.2k sqft1110 Tararidge Dr, Collierville, TN 38017Off Market
Save 
- $312,5003 bd2 ba1.4k sqft1117 Simmonsridge Dr, Collierville, TN 38017Off Market
Save - $280,0003 bd2 ba1.2k sqft1090 Tararidge Dr, Collierville, TN 38017Off Market
Save - $347,9004 bd3 ba2k sqft1083 Simmonsridge Dr, Collierville, TN 38017Off Market
Save - $326,8003 bd2 ba1.7k sqft1098 Simmonsridge Dr, Collierville, TN 38017Off Market
Save
A local agent can set up tours, give advice and negotiate with sellers.
Contact agent


