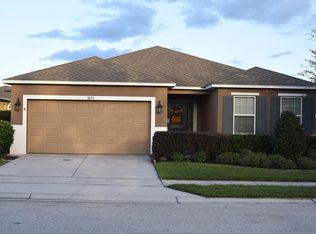
The main floor of the thoughtful Ammolite plan offers a convenient powder room, a private study, and a versatile flex room. You'll also appreciate a spacious great room and a well-appointed kitchen featuring a center island, walk-in pantry, and nook. Upstairs, discover a laundry, a central loft, and three secondary bedrooms with a shared bath. A lavish owner's suite with an expansive walk-in closet and private bath rounds out the floor. Second Lav @ Master Bath and Bathroom 2. Kitchen #2. SS French Door A la Carte Refrigerator, SS Elec Range, SS Non-Vented Microwave, SS Dishwasher. Elec High-Efficiency Top Load Washer And Dryer. White Maxwell Elongated Toilet @ Master Bath, Bathroom 2, and Powder room. Ellis Purestyle - White Kit 2 Std Locations Cabinet 4. 42" Upper Cabs @ Kitchen 2. Brushed Satin Nickel Pull Cabinet hardware. White Carrara Standard Laminate Countertop @ Bathroom 2. Miami White Quartz Countertop @ Kitchen 2. White Carrara Standard Laminate Countertop @ Master Bathroom. Satin Nickel Dakota Exterior Door Handleset. Satin Nickel Polo Interior Door Knobs. Heritage Upgrade Doors Whole House. Ceiling Fan Prewire @ Great room and Master bedroom. 4 Recessed Cans w/ Switch. Chrome Centerset Hollywood Light Faucets @ Bathroom 2, Master Bath and Powder room. Trinsic Kitchen Faucet Champagne Bronze @ Kitchen 2. Concrete Color Carpet Flooring @ Master Bedroom, Bedroom 2, Bedroom 3, Bedroom 4, Loft, Second Floor Hall, Under-Stair Storage Area, and Stairs To Second Floo
This property is not currently displayed as for sale or rent on Zillow. This may be different from what's on other websites or public sources.