Skip main navigation
Closed
Street View
  • $1,921,800

    1099 Tamarack Dr, Long Lake, MN 55356

    4beds
    3,843sqft
    Single Family Residence
    Built in 1977
    3.47 Acres Lot
    $1,921,800 Zestimate®
    $500/sqft
    $6,221 Estimated rent

    Home value

    $1,921,800

    $1.77M - $2.11M

    $6,221/mo

    Zestimate® history
    Loading
    Loading...

    Owner options

    List your home for rent

    $6,221/mo

    Rent Zestimate®

    Find your next renter with Zillow Rental Manager. Plus, with online applications, you can quickly screen prospective tenants – for free.

    Learn more

    $6,221/mo

    Rent Zestimate®

    Refinance and save

    $12,239/mo

    Est. payment

    Refinancing to a lower rate could help reduce your monthly payments and save thousands over the life of the loan.

    See today's rates

    $12,239/mo

    Est. payment

    Explore your selling options

    Work with a Zillow partner agent

    Leverage their expertise and Zillow's premium Showcase listings to get your home seen by more buyers.

    Get started

    List with your own agent

    Get your home in front of millions of buyers by listing it on Zillow.

    Learn how to do it

    Sell it yourself

    Take full control of how buyers see your home on Zillow by listing For Sale by Owner (FSBO).

    List your home

    What's special

    Pool houseSerene pondExtensive patio areasWine cellarAmple storageAmple parkingGame room

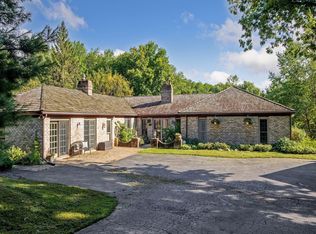
    Exquisite 3.5-acre private country estate nestled in a coveted close-in location. This remarkable residence boasts charming architectural elements, including vaulted living areas enhanced by wood-burning fireplaces that open to the breathtaking grounds. The luxurious main-level owner’s suite is complemented by two additional bedrooms. The upper level provides a bedroom with an ensuite bathroom perfect for privacy and convenience. The lower level holds unlimited potential, currently featuring a den/game room, wine cellar and ample storage, awaiting your personal touch. Step outside to the enchanting outdoor oasis, where a stunning pool, extensive patio areas, gazebo and pool house invite relaxation and entertainment. Enjoy the picturesque surroundings of rolling meadows and a serene pond. The property offers two detached garages, providing ample parking for up to six vehicles. Located within the highly rated Orono School District.

    This property is off market, which means it's not currently listed for sale or rent on Zillow. This may be different from what's available on other websites or public sources.

    Zillow last checked:

    Listing updated:

    Listed by:

    Stickney Real Estate – George Stickney 952-473-3000,

    Coldwell Banker Realty,

    Stickney Real Estate – David Stickney 952-250-0122

    Bought with:

    Debbie McNally

    Lakes Sotheby's International

    Source: NorthstarMLS as distributed by MLS GRID,MLS#: 6370855MLS Logo

    Facts & features

    Interior

    Bedrooms & bathrooms
    • Bedrooms: 4
    • Bathrooms: 5
    • Full bathrooms: 3
    • 3/4 bathrooms: 2
    Bedroom
    • Level: Main
    • Area: 294 Square Feet
    • Dimensions: 21x14
    Bedroom 2
    • Level: Main
    • Area: 180 Square Feet
    • Dimensions: 15x12
    Bedroom 3
    • Level: Main
    • Area: 132 Square Feet
    • Dimensions: 12x11
    Bedroom 4
    • Level: Upper
    • Area: 170 Square Feet
    • Dimensions: 17x10
    Dining room
    • Level: Main
    • Area: 325 Square Feet
    • Dimensions: 25x13
    Family room
    • Level: Main
    • Area: 210 Square Feet
    • Dimensions: 15x14
    Game room
    • Level: Lower
    • Area: 190 Square Feet
    • Dimensions: 19x10
    Informal dining room
    • Level: Main
    • Area: 105 Square Feet
    • Dimensions: 15x7
    Kitchen
    • Level: Main
    • Area: 210 Square Feet
    • Dimensions: 21x10
    Living room
    • Level: Main
    • Area: 300 Square Feet
    • Dimensions: 25x12
    Other
    • Level: Lower
    • Area: 110 Square Feet
    • Dimensions: 11x10
    Heating
    • Forced Air
    Cooling
    • Central Air
    Appliances
    • Included: Cooktop, Dishwasher, Dryer, Humidifier, Microwave, Refrigerator, Stainless Steel Appliance(s), Washer, Water Softener Owned
    • Laundry: Main Level
    Features
    • Basement: Drain Tiled,Full,Partially Finished,Storage Space,Sump Pump
    • Number of fireplaces: 2
    • Fireplace features: Family Room, Living Room, Wood Burning
    Interior area
    • Total structure area: 3,843
    • Total interior livable area: 3,843 sqft
    • Finished area above ground: 3,576
    • Finished area below ground: 267

    Property

    Parking
    • Total spaces: 6
    • Parking features: Attached, Detached Garage, Asphalt, Garage Door Opener
    • Attached garage spaces: 6
    • Has uncovered spaces: Yes
    • Details: Garage Dimensions (22x22 22x24 20x20)
    Accessibility
    • Accessibility features: None
    Features
    • Levels: One and One Half
    • Stories: 1.5
    • Patio & porch: Patio
    • Has private pool: Yes
    • Pool features: In Ground, Heated, Outdoor Pool
    Lot
    • Size: 3.47 Acres
    • Dimensions: E352 x 429
    • Features: Tree Coverage - Medium
    Details
    • Additional structures: Garage(s), Gazebo, Other
    • Foundation area: 3336
    • Parcel number: 2611823310008
    • Zoning description: Residential-Single Family

    Construction

    Type & style
    • Home type: SingleFamily
    • Property subtype: Single Family Residence
    Materials
    • Roof: Shake
    Condition
    • New construction: No
    • Year built: 1977

    Utilities & green energy

    • Gas: Natural Gas
    • Sewer: Private Sewer
    • Water: Well

    Community & HOA

    Community
    • Subdivision: Underhill Farms
    HOA
    • Has HOA: No
    Location
    • Region: Long Lake

    Financial & listing details

    • Price per square foot: $500/sqft
    • Tax assessed value: $1,742,800
    • Annual tax amount: $13,223
    • Date on market: 5/19/2023
    • Cumulative days on market: 8 days
    • Road surface type: Paved

    Price history

    DateEventPrice
    6/14/2023Sold$1,729,821-1.2%$450/sqft
    Source: NorthstarMLS as distributed by MLS GRID #6370855 Report a problem
    5/27/2023Pending sale$1,750,000$455/sqft
    Source: NorthstarMLS as distributed by MLS GRID #6370855 Report a problem
    5/19/2023Listed for sale$1,750,000+180%$455/sqft
    Source: NorthstarMLS as distributed by MLS GRID #6370855 Report a problem
    2/7/1996Sold$625,000$163/sqft
    Source: Public Record Report a problem

    Public tax history

    YearProperty taxesTax assessment
    2025$18,105 +16.5%$1,742,800 +8.3%
    2024$15,543 +17.5%$1,609,500 +11.5%
    2023$13,224 +14.6%$1,443,900 +18.4%
    2022$11,544 +6.5%$1,220,000 +25.4%
    2021$10,844 +1.2%$973,000 +5.6%
    2020$10,715 -1.2%$921,000 +5.3%
    2019$10,844 +1.2%$875,000 +2.5%
    2018$10,715 +6.6%$854,000 +1.4%
    2017$10,051 -6.7%$842,000 +11.5%
    2016$10,774 +13%$755,000
    2015$9,531 +0.1%$755,000 +7.7%
    2014$9,517 +7.1%$701,000 -2.4%
    2013$8,886 -4.2%$718,000 -8.7%
    2012$9,274 -3.3%$786,000 -8.2%
    2011$9,590 -1.2%$856,000 -8.1%
    2010$9,703 -8.2%$931,000 -9.1%
    2009$10,570 +22%$1,024,000 +14.6%
    2006$8,662 +12.6%$893,300 +15%
    2005$7,694 +7.4%$776,800 +15%
    2004$7,162 +5.1%$675,500 +12%
    2002$6,816 -42.9%$603,200
    2001$11,931 --
    Find assessor info on the county website

    Neighborhood: 55356

    Nearby schools

    GreatSchools rating
    Get a cash offer in 3 minutes
    Find out how much your home could sell for in as little as 3 minutes with a no-obligation cash offer.
    Estimated market value
    $1,921,800
    Get a cash offer in 3 minutes
    Find out how much your home could sell for in as little as 3 minutes with a no-obligation cash offer.
    Estimated market value
    $1,921,800