Skip main navigation
Sold for $610,000
  • $610,000

    1099 Toni Ln, Forest, VA 24551

    5beds
    3,898sqft
    Single Family Residence
    Built in 2014
    2.23 Acres Lot
    $619,600 Zestimate®
    $156/sqft
    $3,548 Estimated rent

    Home value

    $619,600

    $527,000 - $731,000

    $3,548/mo

    Zestimate® history
    Loading
    Loading...

    Owner options

    List your home for rent

    $3,548/mo

    Rent Zestimate®

    Find your next renter with Zillow Rental Manager. Plus, with online applications, you can quickly screen prospective tenants – for free.

    Learn more

    $3,548/mo

    Rent Zestimate®

    Refinance and save

    $3,439/mo

    Est. payment

    Refinancing to a lower rate could help reduce your monthly payments and save thousands over the life of the loan.

    See today's rates

    $3,439/mo

    Est. payment

    Explore your selling options

    Work with a Zillow partner agent

    Leverage their expertise and Zillow's premium Showcase listings to get your home seen by more buyers.

    Get started

    List with your own agent

    Get your home in front of millions of buyers by listing it on Zillow.

    Learn how to do it

    Sell it yourself

    Take full control of how buyers see your home on Zillow by listing For Sale by Owner (FSBO).

    List your home

    What's special

    Serene pondFully finished basementWet barMain level laundryOpen-concept layoutBright breakfast nookLuxurious master suite
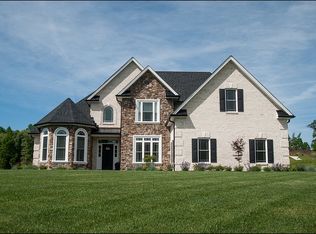
    Welcome to your dream retreat in the heart of Forest, VA! This beautifully maintained 5-bedroom home offers the perfect blend of comfort, space, and functionality. Nestled on just over 2 acres with a serene pond, this property is ideal for those seeking privacy and peaceful views. Step inside to discover a spacious main level featuring a luxurious master suite with private access to the screened-in deckperfect for your morning coffee or evening unwind. The open-concept layout includes a bright breakfast nook, main level laundry for added convenience, and a large walk-in pantry that makes kitchen storage a breeze. Entertain with ease in the fully finished basement complete with a wet bar and additional storage space. The attached 2-car garage adds everyday practicality, while the thoughtfully designed layout accommodates both growing families and those who love to host. Competitively priced for a quick sale, this gem won't last longschedule your private tour today!

    Zillow last checked:

    Listing updated:

    Listed by:

    Sakieya Royster 434-363-6100 keyswithkieya@kw.com,

    Keller Williams,

    Bre Campbell 434-660-4349,

    Keller Williams

    Bought with:

    Andrew Bonner, 0225239581

    Nolen Real Estate

    Source: LMLS,MLS#: 360955MLS LogoOriginating MLS: Lynchburg Board of Realtors

    Facts & features

    Interior

    Bedrooms & bathrooms
    • Bedrooms: 5
    • Bathrooms: 4
    • Full bathrooms: 4
    Primary bedroom
    • Level: First
    • Area: 234
    • Dimensions: 13 x 18
    Bedroom
    • Dimensions: 0 x 0
    Bedroom 2
    • Level: First
    • Area: 140
    • Dimensions: 10 x 14
    Bedroom 3
    • Level: Second
    • Area: 589
    • Dimensions: 19 x 31
    Bedroom 4
    • Level: Below Grade
    • Area: 182
    • Dimensions: 13 x 14
    Bedroom 5
    • Level: Below Grade
    • Area: 234
    • Dimensions: 13 x 18
    Dining room
    • Area: 0
    • Dimensions: 0 x 0
    Family room
    • Area: 0
    • Dimensions: 0 x 0
    Great room
    • Area: 0
    • Dimensions: 0 x 0
    Kitchen
    • Area: 0
    • Dimensions: 0 x 0
    Living room
    • Area: 0
    • Dimensions: 0 x 0
    Office
    • Area: 0
    • Dimensions: 0 x 0
    Heating
    • Heat Pump
    Cooling
    • Heat Pump
    Appliances
    • Included: Dishwasher, Microwave, Gas Range, Refrigerator, Electric Water Heater
    • Laundry: Dryer Hookup, Main Level, Separate Laundry Rm., Washer Hookup
    Features
    • Ceiling Fan(s), Drywall, High Speed Internet, Main Level Bedroom, Main Level Den, Primary Bed w/Bath, Pantry, Walk-In Closet(s), Wet Bar
    • Flooring: Carpet, Hardwood, Laminate
    • Basement: Finished,Full,Walk-Out Access,Workshop
    • Attic: Walk-In
    • Number of fireplaces: 1
    • Fireplace features: 1 Fireplace, Gas Log, Leased Propane Tank
    Interior area
    • Total structure area: 3,898
    • Total interior livable area: 3,898 sqft
    • Finished area above ground: 2,621
    • Finished area below ground: 1,277

    Property

    Parking
    • Parking features: Paved Drive
    • Has garage: Yes
    • Has uncovered spaces: Yes
    Features
    • Levels: Two
    • Stories: 2
    • Patio & porch: Porch, Screened Porch
    • Exterior features: Garden
    • Has spa: Yes
    • Spa features: Bath
    Lot
    • Size: 2.23 Acres
    • Features: Landscaped
    Details
    • Parcel number: 821826

    Construction

    Type & style
    • Home type: SingleFamily
    • Architectural style: Two Story
    • Property subtype: Single Family Residence
    Materials
    • Stone, Vinyl Siding
    • Roof: Shingle
    Condition
    • Year built: 2014

    Utilities & green energy

    • Electric: AEP/Appalachian Powr
    • Sewer: Septic Tank
    • Water: City
    • Utilities for property: Cable Available

    Community & HOA

    Community
    • Security: Smoke Detector(s)
    Location
    • Region: Forest

    Financial & listing details

    • Price per square foot: $156/sqft
    • Tax assessed value: $551,900
    • Annual tax amount: $2,262
    • Date on market: 7/31/2025
    • Cumulative days on market: 6 days

    Price history

    DateEventPrice
    9/10/2025Sold$610,000+1.7%$156/sqft
    Source: LMLS #360955 Report a problem
    8/6/2025Pending sale$599,900$154/sqft
    Source: LMLS #360955 Report a problem
    7/31/2025Listed for sale$599,900+14.3%$154/sqft
    Source: LMLS #360955 Report a problem
    6/7/2021Sold$525,000$135/sqft
    Source: LMLS #330277 Report a problem
    3/18/2021Pending sale$525,000+8%$135/sqft
    Source: LMLS #330277 Report a problem
    8/30/2019Sold$485,900+12.2%$125/sqft
    Source: LMLS #319184 Report a problem
    4/29/2015Sold$433,252+956.7%$111/sqft
    Source: LMLS #287274 Report a problem
    6/12/2013Sold$41,000$11/sqft
    Source: Public Record Report a problem

    Public tax history

    YearProperty taxesTax assessment
    2025-- $551,900
    2024$2,263 $551,900
    2023-- $551,900 +31.6%
    2022$2,098 $419,500
    2021$2,098 $419,500
    2020$2,098 -3.8%$419,500
    2019$2,181 +18.8%$419,500 +18.8%
    2018$1,837 $353,200
    2017$1,837 $353,200
    2016$1,837 +50.6%$353,200 +50.6%
    2015$1,220 +240%$234,600 +240%
    2014$359 +79.4%$69,000 +72.5%
    2013$200 $40,000
    2012$200 $40,000
    2011$200 -61.9%$40,000 -61.9%
    2010$525 $105,000
    2009$525 $105,000
    2008$525 $105,000
    Find assessor info on the county website

    Neighborhood: 24551

    Nearby schools

    GreatSchools rating
    Get pre-qualified for a loan
    At Zillow Home Loans, we can pre-qualify you in as little as 5 minutes with no impact to your credit score.

    An equal housing lender. NMLS #10287.

    Sell for more on Zillow
    Get a Zillow Showcase℠ listing at no additional cost and you could sell for .
    $619,600
    2% more
    +$12,392
    With Zillow Showcase(estimated)
    $631,992