Skip main navigation
Sold-in house
  • $437,370

    1099 Tyger Branch Dr, Moore, SC 29369

    5beds
    3,397sqft
    Single Family Residence
    Built in 2025
    7,840.8 Square Feet Lot
    $447,400 Zestimate®
    $129/sqft
    $2,956 Estimated rent

    Home value

    $447,400

    $425,000 - $470,000

    $2,956/mo

    Zestimate® history
    Loading
    Loading...

    Owner options

    List your home for rent

    $2,956/mo

    Rent Zestimate®

    Find your next renter with Zillow Rental Manager. Plus, with online applications, you can quickly screen prospective tenants – for free.

    Learn more

    $2,956/mo

    Rent Zestimate®

    Refinance and save

    $4,493/mo

    Est. payment

    Refinancing to a lower rate could help reduce your monthly payments and save thousands over the life of the loan.

    See today's rates

    $4,493/mo

    Est. payment

    Explore your selling options

    Work with a Zillow partner agent

    Leverage their expertise and Zillow's premium Showcase listings to get your home seen by more buyers.

    Get started

    List with your own agent

    Get your home in front of millions of buyers by listing it on Zillow.

    Learn how to do it

    Sell it yourself

    Take full control of how buyers see your home on Zillow by listing For Sale by Owner (FSBO).

    List your home

    What's special

    Loft and flex roomTankless water heaterSpacious homeTwo-story residenceWhirlpool gas rangeSleek brick front accentThoughtful energy-saving features
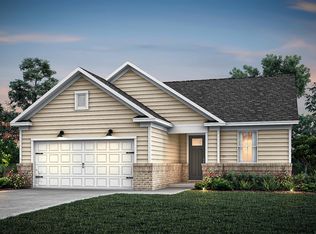
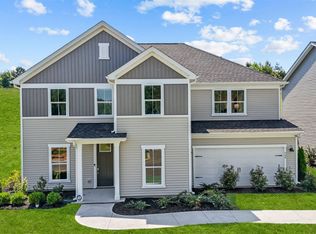
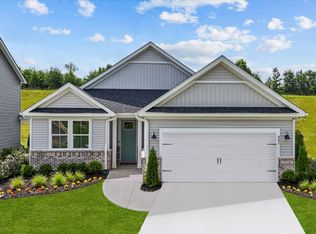
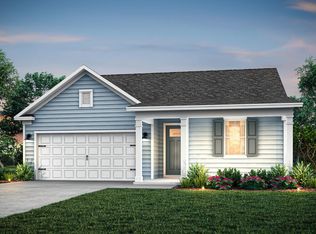
    New Construction/Home of the Week/Quick Move In – Welcome to your future dream home located in a prime location, halfway between Greenville & Spartanburg! This spacious home is a beautifully designed two-story residence offers 5 spacious bedrooms, 4 modern bathrooms, loft and flex room with a large open floorplan perfect for entertaining or relaxing with family. Nestled in a neighborhood with all private homesites, this property provides both space and comfort inside and out. Step into a bright and airy living space featuring 7" luxury vinyl plank flooring, a sleek brick front accent, and a stunning tray ceiling in the Primary Bedroom. The heart of the home—the kitchen—boasts elegant white cabinets, a Whirlpool gas range, and a full suite of Whirlpool appliances, perfect for culinary enthusiasts. Enjoy year-round comfort and efficiency with a tankless water heater and thoughtful energy-saving features. Unwind on your covered patio, ideal for morning coffee or evening gatherings. This home is located in the convenient neighborhood of Sweetwater Hills, known for top-rated schools, making it perfect for families and commuters alike. Close & convenient to all medical facilities and shopping, & w/in 30 mins of Greenville/Spartanburg airport& w/in 60 mins to 3 lakes, multiple state & national parks w/scenic mountain view drives & plenty of biking & hiking trails. Don’t miss this opportunity to own a brand-new home that combines quality, comfort, and convenience. Schedule your visit today!

    Zillow last checked:

    Listing updated:

    Listed by:

    Jaymie Dimbath 404-777-0267,

    PULTE HOME COMPANY, LLC

    Bought with:

    Chris Byrd, SC

    Coldwell Banker Caine Real Est

    Source: SAR as distributed by MLS GRID,MLS#: 333068MLS Logo

    Facts & features

    Interior

    Bedrooms & bathrooms
    • Bedrooms: 5
    • Bathrooms: 4
    • Full bathrooms: 4
    • Main level bathrooms: 1
    • Main level bedrooms: 1
    Primary bedroom
    • Level: Second
    • Area: 270
    • Dimensions: 18x15
    Bedroom 2
    • Level: Second
    • Area: 150
    • Dimensions: 10x15
    Bedroom 3
    • Level: Second
    • Area: 140
    • Dimensions: 10x14
    Bedroom 4
    • Level: Second
    • Area: 120
    • Dimensions: 12x10
    Bedroom 5
    • Level: First
    • Area: 120
    • Dimensions: 10x12
    Breakfast room
    • Level: 11x11
    • Dimensions: 1
    Dining room
    • Level: First
    • Area: 165
    • Dimensions: 11x15
    Kitchen
    • Level: First
    • Area: 165
    • Dimensions: 11x15
    Laundry
    • Level: Second
    Living room
    • Level: First
    • Area: 270
    • Dimensions: 15x18
    Loft
    • Level: Second
    • Area: 252
    • Dimensions: 14x18
    Other
    • Description: Flex Room
    • Level: First
    • Area: 198
    • Dimensions: 11x18
    Patio
    • Level: First
    • Area: 120
    • Dimensions: 12x10
    Heating
    • Heat Pump, Gas - Natural
    Cooling
    • Central Air, Electricity
    Appliances
    • Included: Dishwasher, Disposal, Microwave, Gas Oven, Free-Standing Range, Range, Electric, Tankless Water Heater
    • Laundry: 2nd Floor, Electric Dryer Hookup, Walk-In, Washer Hookup
    Features
    • Tray Ceiling(s), Fireplace, Solid Surface Counters, Open Floorplan, Walk-In Pantry
    • Flooring: Carpet, Ceramic Tile, Luxury Vinyl
    • Has basement: No
    • Number of fireplaces: 1
    • Fireplace features: Gas Log
    Interior area
    • Total interior livable area: 3,397 sqft
    • Finished area above ground: 3,397
    • Finished area below ground: 0

    Property

    Parking
    • Total spaces: 2
    • Parking features: 2 Car Attached, Driveway, Attached Garage
    • Attached garage spaces: 2
    • Has uncovered spaces: Yes
    Features
    • Levels: Two
    • Patio & porch: Patio
    • Pool features: Community
    Lot
    • Size: 7,840 sqft
    • Dimensions: 60 x 125
    • Features: Level
    • Topography: Level
    Details
    • Parcel number: 5370008138

    Construction

    Type & style
    • Home type: SingleFamily
    • Architectural style: Traditional
    • Property subtype: Single Family Residence
    Materials
    • Vinyl Siding
    • Foundation: Slab
    • Roof: Architectural
    Condition
    • New construction: Yes
    • Year built: 2025
    Details
    • Builder name: Pulte Homes

    Utilities & green energy

    • Electric: Duke
    • Gas: Piedmont
    • Sewer: Public Sewer
    • Water: Public, SJWD

    Community & neighborhood

    Security
    • Security features: Smoke Detector(s)
    Community
    • Community features: Common Areas, Playground, Pool, Lawn, Walking Trails
    Location
    • Region: Moore
    • Subdivision: Sweetwater Hills

    HOA & financial

    HOA
    • Has HOA: Yes
    • HOA fee: $1,920 annually
    • Amenities included: Pool, Recreation Facilities, Street Lights
    • Services included: Common Area, Lawn Service

    Price history

    DateEventPrice
    3/13/2026Sold$437,370-2.8%$129/sqft
    Source: SAR as distributed by MLS GRID #333068 Report a problem
    2/25/2026Pending sale$449,740$132/sqft
    Source: SAR as distributed by MLS GRID #333068 Report a problem
    1/31/2026Price change$449,740+2.3%$132/sqft
    Source: SAR as distributed by MLS GRID #333068 Report a problem
    1/30/2026Price change$439,740-0.3%$129/sqft
    Source: SAR as distributed by MLS GRID #333068 Report a problem
    1/30/2026Price change$441,090+0.3%$130/sqft
    Source: Pulte Report a problem
    1/23/2026Price change$439,740+2.5%$129/sqft
    Source: Pulte Report a problem
    1/19/2026Price change$428,990-2.4%$126/sqft
    Source: Pulte Report a problem
    11/20/2025Price change$439,740+1.3%$129/sqft
    Source: Pulte Report a problem
    11/19/2025Price change$434,020-1.3%$128/sqft
    Source: Pulte Report a problem
    11/17/2025Price change$439,740-2.2%$129/sqft
    Source: SAR as distributed by MLS GRID #330022 Report a problem
    10/7/2025Price change$449,740-5.5%$132/sqft
    Source: SAR as distributed by MLS GRID #326040 Report a problem
    8/16/2025Price change$475,890+0.1%$140/sqft
    Source: SAR as distributed by MLS GRID #326040 Report a problem
    6/13/2025Price change$475,570$140/sqft
    Source: Pulte Report a problem
    4/14/2025Listed for sale--
    Source: Pulte Report a problem

    Public tax history

    YearProperty taxesTax assessment
    2025-- $1,830

    Find assessor info on the county website

    Neighborhood: 29369

    Nearby schools

    GreatSchools rating
    Schools provided by the listing agent
    • Elementary: 5-River Ridge
    • Middle: 5-Florence Chapel
    • High: 5-Byrnes High

    Source: SAR as distributed by MLS GRID. This data may not be complete. We recommend contacting the local school district to confirm school assignments for this home.

    Get a cash offer in 3 minutes
    Find out how much your home could sell for in as little as 3 minutes with a no-obligation cash offer.
    Estimated market value
    $447,400
    Get a cash offer in 3 minutes
    Find out how much your home could sell for in as little as 3 minutes with a no-obligation cash offer.
    Estimated market value
    $447,400