WALK INTO EQUITY!! Appraisal completed Sept 2025 in hand. Completely Rebuilt Gem with Pool & 4-Car Garage in Grayson High School District! Never Lived - COME PICK your colored Pool Liner. Did you want a Chlorine or Salt water pool, YOU PICK!! Buyers Choice. Welcome to your dream home—nearly 1,600 square feet of brand new construction from the slab up! This stunning property has been entirely rebuilt with top-of-the-line finishes and major system upgrades, offering the perfect blend of modern luxury and functional living. Enjoy peace of mind with a new roof, new HVAC & furnace, and an advanced hybrid electric heat pump water heater. The gourmet kitchen is a showstopper, featuring all-new LG appliances including a 6.3 cu ft Smart WiFi-enabled ProBake convection oven, 1.7 cu ft microwave with Air Fryer, and a 29 cu ft Smart 4-Door French Door refrigerator. Step outside to your backyard retreat complete with a 12x24 sport-style pool—shallow on both ends (3 ft) and deeper in the middle (6 ft), perfect for standing, playing, and water sports. A new pool pump with sand filtration system ensures easy maintenance. The privacy-fenced yard also includes two brand new decks, a cozy stone patio, and a climate-controlled 180 sq ft sunroom—ideal for entertaining year-round. Car lovers and hobbyists will appreciate the detached 24x24 garage, featuring an air compressor and garage door opener, in addition to the attached garage—offering a potential 4-car setup! Inside, you’ll find new flooring throughout, custom cabinetry, sleek new countertops, and beautifully designed bathrooms including a walk-in shower in the master suite and a shower/tub combo for guests. Located just minutes from Snellville and Grayson, this home is zoned for the highly sought-after Grayson High School District. No other home under $450K in Grayson offers this level of quality, an in-ground pool, and 4-car garage potential. Don’t miss this rare opportunity—schedule your private tour today!
Closed
$400,000
1099 Westwood Pl, Grayson, GA 30017
3beds
1,562sqft
Single Family Residence, Residential
Built in 1986
0.41 Acres Lot
$395,000 Zestimate®
$256/sqft
$2,159 Estimated rent
Home value
$395,000
$363,000 - $431,000
$2,159/mo
Zestimate® history
Owner options
List your home for rent
$2,159/mo
Rent Zestimate®
Find your next renter with Zillow Rental Manager. Plus, with online applications, you can quickly screen prospective tenants – for free.
$2,159/mo
Rent Zestimate®
Refinance and save
$2,523/mo
Est. payment
Refinancing to a lower rate could help reduce your monthly payments and save thousands over the life of the loan.
$2,523/mo
Est. payment
Explore your selling options
Work with a Zillow partner agent
Leverage their expertise and Zillow's premium Showcase listings to get your home seen by more buyers.
Get startedList with your own agent
Get your home in front of millions of buyers by listing it on Zillow.
Learn how to do itSell it yourself
Take full control of how buyers see your home on Zillow by listing For Sale by Owner (FSBO).
List your homeWhat's special
Sport-style poolIn-ground poolPrivacy-fenced yardStone patioBackyard retreatAll-new lg appliancesWalk-in shower
Zillow last checked:
Listing updated:
Listed by:
Tiffney Riffle,
Keller Williams Premier
Bought with:
NON-MLS NMLS
Non FMLS Member
Source: FMLS GA,MLS#: 7618004
Facts & features
Interior
Bedrooms & bathrooms
- Bedrooms: 3
- Bathrooms: 2
- Full bathrooms: 2
Rooms
- Room types: Sun Room, Workshop
Primary bedroom
- Features: Oversized Master
- Level: Oversized Master
Bedroom
- Features: Oversized Master
Primary bathroom
- Features: Double Vanity, Shower Only
Dining room
- Features: Open Concept
Kitchen
- Features: Cabinets White, Stone Counters, View to Family Room
Heating
- Central
Cooling
- Central Air
Appliances
- Included: Electric Cooktop, ENERGY STAR Qualified Appliances, ENERGY STAR Qualified Water Heater, Microwave, Refrigerator, Tankless Water Heater
- Laundry: In Kitchen, Laundry Room
Features
- Double Vanity, Recessed Lighting, Walk-In Closet(s)
- Flooring: Hardwood, Luxury Vinyl
- Windows: Double Pane Windows, Insulated Windows
- Basement: None
- Number of fireplaces: 1
- Fireplace features: Electric
- Common walls with other units/homes: No Common Walls
Interior area
- Total structure area: 1,562
- Total interior livable area: 1,562 sqft
- Finished area above ground: 1,562
- Finished area below ground: 0
Property
Parking
- Total spaces: 4
- Parking features: Driveway, Garage, Garage Door Opener, Garage Faces Front, Garage Faces Side, Kitchen Level, Level Driveway
- Garage spaces: 4
- Has uncovered spaces: Yes
Accessibility
- Accessibility features: None
Features
- Levels: Multi/Split
- Patio & porch: Covered, Deck, Front Porch, Patio, Rear Porch
- Exterior features: Gas Grill, Private Yard, Rain Barrel/Cistern(s), Rain Gutters, Storage
- Has private pool: Yes
- Pool features: In Ground, Pool Cover, Private, Salt Water, Vinyl
- Has spa: Yes
- Spa features: Private
- Fencing: Back Yard,Fenced,Privacy,Wood
- Has view: Yes
- View description: Neighborhood
- Waterfront features: None
- Body of water: None
Lot
- Size: 0.41 Acres
- Features: Corner Lot, Cul-De-Sac, Landscaped, Level, Wooded
Details
- Additional structures: Garage(s), Outbuilding, Pool House, RV/Boat Storage, Shed(s), Workshop
- Parcel number: R5106 093
- Other equipment: None
- Horse amenities: None
Construction
Type & style
- Home type: SingleFamily
- Architectural style: Craftsman,Traditional
- Property subtype: Single Family Residence, Residential
Materials
- HardiPlank Type
- Foundation: Slab
- Roof: Composition
Condition
- Resale
- New construction: No
- Year built: 1986
Utilities & green energy
- Electric: Other
- Sewer: Septic Tank
- Water: Public
- Utilities for property: Cable Available, Electricity Available, Water Available
Green energy
- Energy efficient items: Appliances, Water Heater
- Energy generation: None
Community & HOA
Community
- Features: None
- Security: Smoke Detector(s)
- Subdivision: Westwood Crossing
HOA
- Has HOA: No
Location
- Region: Grayson
Financial & listing details
- Price per square foot: $256/sqft
- Tax assessed value: $355,900
- Annual tax amount: $3,929
- Date on market: 7/19/2025
- Cumulative days on market: 89 days
- Listing terms: Conventional,FHA,USDA Loan,VA Loan
- Ownership: Fee Simple
- Electric utility on property: Yes
- Road surface type: Asphalt
Price history
| Date | Event | Price |
|---|---|---|
| 11/14/2025 | Sold | $400,000+0.3%$256/sqft |
Source:  FMLS GA #7618004 Report a problem FMLS GA #7618004 Report a problem | ||
| 10/22/2025 | Pending sale | $399,000$255/sqft |
Source: FMLS GA #7618004 Report a problem | ||
| 9/22/2025 | Price change | $399,000-2.2%$255/sqft |
Source: FMLS GA #7618004 Report a problem | ||
| 9/3/2025 | Price change | $408,000-1.7%$261/sqft |
Source: FMLS GA #7618004 Report a problem | ||
| 8/13/2025 | Price change | $415,000-4.6%$266/sqft |
Source: FMLS GA #7618004 Report a problem | ||
| 7/19/2025 | Listed for sale | $435,000+2.4%$278/sqft |
Source: FMLS GA #7618004 Report a problem | ||
| 6/25/2025 | Listing removed | -- |
Source: Owner Report a problem | ||
| 6/14/2025 | Listed for sale | $424,900$272/sqft |
Source: Owner Report a problem | ||
| 2/9/2016 | Listing removed | -- |
Source: Auction.com Report a problem | ||
| 2/5/2016 | Listed for sale | -- |
Source: Auction.com Report a problem | ||
Public tax history
| Year | Property taxes | Tax assessment |
|---|---|---|
| 2025 | $5,082 +15.1% | $142,360 +18.8% |
| 2024 | $4,415 +12.4% | $119,840 |
| 2023 | $3,929 -9.9% | $119,840 -4.9% |
| 2022 | $4,362 +28% | $126,080 +37.7% |
| 2021 | $3,408 -0.6% | $91,560 |
| 2020 | $3,428 +9.6% | $91,560 +6.1% |
| 2019 | $3,128 | $86,280 +18.4% |
| 2018 | $3,128 +41.2% | $72,880 +22.3% |
| 2016 | $2,216 -1.1% | $59,600 |
| 2015 | $2,240 | $59,600 +26.3% |
| 2014 | $2,240 +44.1% | $47,200 +23.4% |
| 2013 | $1,554 | $38,240 |
| 2012 | -- | $38,240 -21.3% |
| 2011 | -- | $48,560 -21.6% |
| 2010 | -- | $61,960 |
| 2009 | -- | $61,960 -7.5% |
| 2007 | -- | $67,000 |
| 2006 | -- | $67,000 |
| 2005 | -- | $67,000 +25.8% |
| 2004 | $657 -0.1% | $53,240 |
| 2003 | $658 -49.7% | $53,240 |
| 2002 | $1,309 +24.5% | $53,240 +23.6% |
| 2001 | $1,051 | $43,080 |
Find assessor info on the county website
Neighborhood: 30017
Nearby homes
- $399,0003 bd2 ba1.5k sqft1099 Westwood Pl SW, Grayson, GA 30017Sold
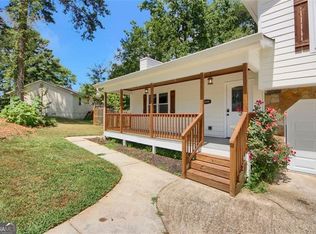
- $316,3003 bd2 ba1.3k sqft1089 Westwood Pl, Grayson, GA 30017Off Market
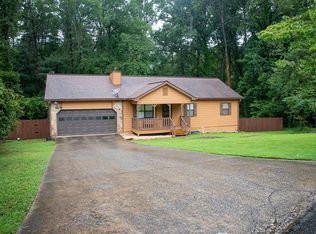
- $386,0003 bd2 ba-- sqft1089 Westwood Pl #0, Grayson, GA 30017Off Market
- $330,7003 bd2 ba2k sqft1119 Westwood Pl, Grayson, GA 30017Off Market

- $305,0003 bd2 ba1.4k sqft1086 Westwood Pl, Grayson, GA 30017Off Market
- $342,4003 bd2 ba2k sqft1106 Westwood Pl, Grayson, GA 30017Off Market
- $341,4003 bd2 ba1.7k sqft1079 Westwood Pl, Grayson, GA 30017Off Market
- $340,0003 bd2 ba2.1k sqft1076 Westwood Pl, Grayson, GA 30017Off Market
Nearby schools
GreatSchools rating
- 10/10Pharr Elementary SchoolGrades: PK-5Distance: 1.2 mi
- 7/10Couch Middle SchoolGrades: 6-8Distance: 1.3 mi
- 8/10Grayson High SchoolGrades: 9-12Distance: 4.4 mi
Schools provided by the listing agent
- Elementary: Pharr
- Middle: Couch
- High: Grayson
Source: FMLS GA. This data may not be complete. We recommend contacting the local school district to confirm school assignments for this home.
Get a cash offer in 3 minutes
Find out how much your home could sell for in as little as 3 minutes with a no-obligation cash offer.
Estimated market value
$395,000
Get a cash offer in 3 minutes
Find out how much your home could sell for in as little as 3 minutes with a no-obligation cash offer.
Estimated market value
$395,000
- Georgia
- Gwinnett County
- Grayson
- 30017
- 1099 Westwood Pl
Nearby cities
Nearby zip codes
Other Grayson Topics
