Rare opportunity for a desirable Palos Hills townhome. Welcoming you with a landscaped paradise in front of your private porch. Entering into the home you are greeted in a vaulted foyer with a beautiful skylight that lets a ton of natural light in. The living/family room is large with a beautiful gas fireplace to enjoy those cozy quiet evenings. New Luxury vinyl plank flooring has just been installed on majority of the main level. The kitchen is positioned perfectly next to the living/family room. Kitchen has a gas conventional stove, multi-purpose convectional microwave to use for cooking as well as a quick-heating element. The beautiful granite counter tops make this kitchen a cooking lover's dream. Next to the kitchen the dining room is private with a large bay window for ample light. There is a main level laundry room that is right off the spacious two car attached garage as well as the powder room. Garage temperature stays regulated due to the other houses surrounding it (in winter it never gets below 50 degrees). Upstairs there are three large bedrooms and two full baths. The primary bedroom has an attached full bath and walk-in closet with full mirrored doors for your convenience. The toilet and shower are separate to have space from others while you are getting ready at the bathroom sink. The primary bedroom features a large sliding glass door that goes out to a personal balcony. This balcony is perfect for an incredible private showing of the Palos Friendship Fest firework show as well as the front porch for 4th of July fireworks. The large basement is partially finished with trendy black painted ceiling and is perfect for parties. The furnace has an electric air cleaner to help keep dust and allergens down. Roof is one year old and no need for yard work as the association cuts the grass, trims the bushes & removes all the snow. This property has minimal traffic on a very quiet street. Forest preserves and lakes surround the area for anyone who enjoys outdoor activities. Are you ready to call this townhouse home? Reach out today.
Closed
$310,000
10990 S 84th Ave, Palos Hills, IL 60465
3beds
1,521sqft
Townhouse, Single Family Residence
Built in 1989
3,359 Square Feet Lot
$357,100 Zestimate®
$204/sqft
$2,891 Estimated rent
Home value
$357,100
$339,000 - $375,000
$2,891/mo
Zestimate® history
Owner options
List your home for rent
$2,891/mo
Rent Zestimate®
Find your next renter with Zillow Rental Manager. Plus, with online applications, you can quickly screen prospective tenants – for free.
$2,891/mo
Rent Zestimate®
Refinance and save
$2,404/mo
Est. payment
Refinancing to a lower rate could help reduce your monthly payments and save thousands over the life of the loan.
$2,404/mo
Est. payment
Explore your selling options
Work with a Zillow partner agent
Leverage their expertise and Zillow's premium Showcase listings to get your home seen by more buyers.
Get startedList with your own agent
Get your home in front of millions of buyers by listing it on Zillow.
Learn how to do itSell it yourself
Take full control of how buyers see your home on Zillow by listing For Sale by Owner (FSBO).
List your homeWhat's special
Beautiful gas fireplaceLaundry roomLarge bay windowLarge sliding glass doorBeautiful skylightPalos hills townhomeLarge basement
Zillow last checked:
Listing updated:
Listed by:
Jenna Rehak 630-854-1236,
@properties Christies International Real Estate
Bought with:
Mariana Brylinska
KOMAR
Source: MRED as distributed by MLS GRID,MLS#: 11885876
Facts & features
Interior
Bedrooms & bathrooms
- Bedrooms: 3
- Bathrooms: 3
- Full bathrooms: 2
- 1/2 bathrooms: 1
Rooms
- Room types: No additional rooms
Primary bedroom
- Features: Flooring (Carpet), Window Treatments (Blinds), Bathroom (Full)
- Level: Second
- Area: 221 Square Feet
- Dimensions: 13X17
Bedroom 2
- Features: Flooring (Carpet)
- Level: Second
- Area: 165 Square Feet
- Dimensions: 11X15
Bedroom 3
- Features: Flooring (Carpet)
- Level: Second
- Area: 132 Square Feet
- Dimensions: 11X12
Dining room
- Features: Flooring (Wood Laminate), Window Treatments (Bay Window(s))
- Level: Main
- Area: 99 Square Feet
- Dimensions: 9X11
Family room
- Features: Flooring (Wood Laminate)
- Level: Main
- Area: 154 Square Feet
- Dimensions: 11X14
Kitchen
- Features: Kitchen (Eating Area-Table Space, Granite Counters), Flooring (Ceramic Tile)
- Level: Main
- Area: 144 Square Feet
- Dimensions: 9X16
Laundry
- Level: Main
- Area: 25 Square Feet
- Dimensions: 5X5
Living room
- Features: Flooring (Wood Laminate)
- Level: Main
- Area: 88 Square Feet
- Dimensions: 8X11
Heating
- Natural Gas
Cooling
- Central Air
Appliances
- Included: Range, Microwave, Dishwasher, Refrigerator, Washer, Dryer, Gas Cooktop, Gas Oven
- Laundry: Main Level, Gas Dryer Hookup, In Unit
Features
- Walk-In Closet(s), Open Floorplan, Granite Counters
- Basement: Partially Finished,Full
- Number of fireplaces: 1
- Fireplace features: Gas Starter, Family Room
Interior area
- Total structure area: 0
- Total interior livable area: 1,521 sqft
Property
Parking
- Total spaces: 2
- Parking features: Asphalt, Garage Door Opener, On Site, Garage Owned, Attached, Garage
- Attached garage spaces: 2
- Has uncovered spaces: Yes
Accessibility
- Accessibility features: No Disability Access
Features
- Patio & porch: Patio, Porch
- Exterior features: Balcony
Lot
- Size: 3,359 Square Feet
Details
- Parcel number: 23144100070000
- Special conditions: None
- Other equipment: Sump Pump
Construction
Type & style
- Home type: Townhouse
- Property subtype: Townhouse, Single Family Residence
Materials
- Brick, Cedar
- Roof: Asphalt
Condition
- New construction: No
- Year built: 1989
Utilities & green energy
- Electric: 200+ Amp Service
- Sewer: Public Sewer
- Water: Lake Michigan
Community & HOA
Community
- Security: Carbon Monoxide Detector(s)
- Subdivision: Palos Creek
HOA
- Has HOA: Yes
- Services included: Insurance, Exterior Maintenance, Lawn Care, Snow Removal
- HOA fee: $200 monthly
Location
- Region: Palos Hills
Financial & listing details
- Price per square foot: $204/sqft
- Tax assessed value: $290,000
- Annual tax amount: $3,791
- Date on market: 9/22/2023
- Listing terms: Conventional
- Ownership: Fee Simple w/ HO Assn.
Price history
| Date | Event | Price |
|---|---|---|
| 11/17/2023 | Sold | $310,000-5.8%$204/sqft |
Source:  MRED as distributed by MLS GRID #11885876 Report a problem MRED as distributed by MLS GRID #11885876 Report a problem | ||
| 10/28/2023 | Pending sale | $329,000$216/sqft |
Source: MRED as distributed by MLS GRID #11885876 Report a problem | ||
| 10/10/2023 | Contingent | $329,000$216/sqft |
Source: MRED as distributed by MLS GRID #11885876 Report a problem | ||
| 9/22/2023 | Listed for sale | $329,000$216/sqft |
Source: MRED as distributed by MLS GRID #11885876 Report a problem | ||
Public tax history
| Year | Property taxes | Tax assessment |
|---|---|---|
| 2024 | -- | $29,000 +0% |
| 2023 | $5,759 +50.6% | $28,999 +51.5% |
| 2022 | $3,825 +5.7% | $19,136 |
| 2021 | $3,619 -4.5% | $19,136 |
| 2020 | $3,791 -28.1% | $19,136 -24.9% |
| 2019 | $5,270 +5.1% | $25,482 |
| 2018 | $5,012 +2.1% | $25,482 |
| 2017 | $4,908 -0.6% | $25,482 +14.1% |
| 2016 | $4,937 +2.4% | $22,341 |
| 2015 | $4,820 +0.7% | $22,341 |
| 2014 | $4,787 +9.1% | $22,341 +1.1% |
| 2013 | $4,386 -17.4% | $22,091 |
| 2012 | $5,311 +18.7% | $22,091 -4% |
| 2011 | $4,474 +14.8% | $23,018 -11.4% |
| 2010 | $3,899 +2.4% | $25,975 |
| 2009 | $3,808 +10.5% | $25,975 -5% |
| 2008 | $3,446 -1.5% | $27,343 +9.3% |
| 2007 | $3,497 +3.8% | $25,015 |
| 2006 | $3,368 +0.9% | $25,015 |
| 2005 | $3,337 +2.6% | $25,015 +38% |
| 2004 | $3,253 +3.3% | $18,122 |
| 2003 | $3,148 +1.9% | $18,122 |
| 2002 | $3,088 +10.7% | $18,122 +15.7% |
| 2001 | $2,791 +1.7% | $15,657 |
| 2000 | $2,745 +3.8% | $15,657 |
| 1999 | $2,644 | $15,657 |
Find assessor info on the county website
Neighborhood: 60465
Nearby homes
- $346,8002 bd3 ba1.5k sqft11000 S 84th Ave, Palos Hills, IL 60465Off Market
- $361,8003 bd2 ba1.4k sqft10980 S 84th Ave, Oak Lawn, IL 60465Off Market

- $265,8002 bd2 ba1.2k sqft11009 S Theresa Cir APT 1C, Palos Hills, IL 60465Off Market
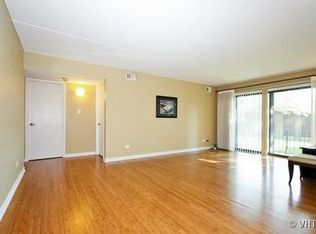
- $337,8003 bd1 ba1.5k sqft10970 S 84th Ave, Palos Hills, IL 60465Off Market
- $347,8003 bd2 ba1.5k sqft11010 S 84th Ave, Palos Hills, IL 60465Off Market
- $362,3003 bd4 ba1.5k sqft10960 S 84th Ave, Palos Hills, IL 60465Off Market
- $123,1600.39 Acres10960 S 84th Ave, Palos Hills, IL 60465Off Market
- $263,3002 bd2 ba1 sqft11045 Theresa Cir, Palos Hills, IL 60465Off Market
Nearby schools
GreatSchools rating
- 9/10Palos East Elementary SchoolGrades: K-5Distance: 2.2 mi
- 10/10Palos South Middle SchoolGrades: 6-8Distance: 2.7 mi
- 7/10Amos Alonzo Stagg High SchoolGrades: 9-12Distance: 0.4 mi
Schools provided by the listing agent
- Elementary: Palos East Elementary School
- Middle: Palos South Middle School
- High: Amos Alonzo Stagg High School
- District: 118
Source: MRED as distributed by MLS GRID. This data may not be complete. We recommend contacting the local school district to confirm school assignments for this home.
Get a cash offer in 3 minutes
Find out how much your home could sell for in as little as 3 minutes with a no-obligation cash offer.
Estimated market value
$357,100
Get a cash offer in 3 minutes
Find out how much your home could sell for in as little as 3 minutes with a no-obligation cash offer.
Estimated market value
$357,100
- Illinois
- Cook County
- Palos Hills
- 60465
- 10990 S 84th Ave
Nearby cities
Nearby zip codes
Other Palos Hills Topics
