Nestled in the heart of Cedar Creek, this charming ranch style home exudes warmth and comfort. Its exterior boasts a classic blend of stone and stucco with brick accents. Upon entering, you're greeted by an inviting foyer adorned with gleaming hardwood floors that flow throughout much of the main level. The open-concept layout seamlessly connects the great room, dining area, and kitchen, creating a welcoming space for gatherings and everyday living. Large windows flood the great room with natural light, creating an airy ambiance and showcasing the amazing views. The great room is also a cozy retreat, featuring a fireplace, perfect for chilly evenings spent curled up with a book or gathered with loved ones. The adjacent dining area offers ample space for family meals and entertaining. The gourmet kitchen is a chef's delight, equipped with granite countertops, and custom cabinetry that provides plenty of storage space. An island with bar seating offers a convenient spot for casual dining or meal prep, while a sunny breakfast nook provides a charming setting to enjoy morning coffee. The main level primary suite is spacious and also has breathtaking views of the large, deep lot. The bathroom boasts a large double vanity, tub, and updated shower, plus a walk-in closet. The secondary bedroom and bathroom is also on the main level - so convenient! Outside, the expansive backyard is a private oasis, featuring lush landscaping, a manicured lawn, and a variety of mature trees that provide shade and privacy. Enjoy the amazing sunsets off of the deck all year long. The large unfinished lower level with daylight windows is a blank canvas, waiting for the new owner to design it however they want - so much potential here! With its thoughtful design, upscale finishes, and idyllic setting, this house offers the perfect blend of elegance and comfort for modern living.
Sold
Price Unknown
10990 S Cottage Ln, Olathe, KS 66061
2beds
1,997sqft
Villa
Built in ----
0.33 Acres Lot
$511,400 Zestimate®
$--/sqft
$2,527 Estimated rent
Home value
$511,400
$486,000 - $537,000
$2,527/mo
Zestimate® history
Owner options
List your home for rent
$2,527/mo
Rent Zestimate®
Find your next renter with Zillow Rental Manager. Plus, with online applications, you can quickly screen prospective tenants – for free.
$2,527/mo
Rent Zestimate®
Refinance and save
$1,401/mo
Est. payment
Refinancing to a lower rate could help reduce your monthly payments and save thousands over the life of the loan.
$1,401/mo
Est. payment
Explore your selling options
Work with a Zillow partner agent
Leverage their expertise and Zillow's premium Showcase listings to get your home seen by more buyers.
Get startedList with your own agent
Get your home in front of millions of buyers by listing it on Zillow.
Learn how to do itSell it yourself
Take full control of how buyers see your home on Zillow by listing For Sale by Owner (FSBO).
List your homeWhat's special
Heart of cedar creekBar seatingSecondary bedroomAdjacent dining areaUpdated showerUpscale finishesThoughtful design
Zillow last checked:
Listing updated:
Listed by:
Teresa Hoffman 913-302-6258,
ReeceNichols - Overland Park,
Red Door Group 913-323-7227,
ReeceNichols - Overland Park
Bought with:
Tim Seibold, SP00045388
Coldwell Banker Regan Realtors
Source: Heartland MLS as distributed by MLS GRID,MLS#: 2479745
Facts & features
Interior
Bedrooms & bathrooms
- Bedrooms: 2
- Bathrooms: 2
- Full bathrooms: 2
Primary bedroom
- Features: Carpet, Walk-In Closet(s)
- Level: Main
Bedroom 2
- Features: Carpet, Walk-In Closet(s)
- Level: Main
Primary bathroom
- Features: Ceramic Tiles, Double Vanity, Separate Shower And Tub
Bathroom 2
- Features: Ceramic Tiles, Shower Only
Great room
- Features: Built-in Features, Fireplace
Kitchen
- Features: Granite Counters, Kitchen Island
Laundry
- Level: Main
Heating
- Forced Air
Cooling
- Electric
Appliances
- Included: Cooktop, Dishwasher, Disposal, Dryer, Humidifier, Microwave, Refrigerator, Built-In Electric Oven, Washer
- Laundry: Laundry Room, Main Level
Features
- Flooring: Carpet, Wood
- Basement: Daylight
- Number of fireplaces: 1
- Fireplace features: Great Room
Interior area
- Total structure area: 1,997
- Total interior livable area: 1,997 sqft
- Finished area above ground: 1,997
Property
Parking
- Total spaces: 2
- Parking features: Attached
- Attached garage spaces: 2
Features
- Patio & porch: Deck
Lot
- Size: 0.33 Acres
Details
- Parcel number: DP15500000 0032
Construction
Type & style
- Home type: SingleFamily
- Architectural style: Traditional
- Property subtype: Villa
Materials
- Stone Trim, Stucco
- Roof: Composition
Utilities & green energy
- Sewer: Public Sewer
- Water: Public
Community & HOA
Community
- Subdivision: Cedar Creek- The Cottages
HOA
- Has HOA: Yes
- Amenities included: Boat Dock, Clubhouse, Party Room, Pickleball Court(s), Play Area, Pool, Tennis Court(s), Trail(s)
- Services included: Maintenance Grounds, Management, Snow Removal
- HOA fee: $1,401 semi-annually
Location
- Region: Olathe
Financial & listing details
- Tax assessed value: $458,600
- Annual tax amount: $5,236
- Date on market: 5/10/2024
- Listing terms: Cash,Conventional,FHA,VA Loan
- Ownership: Private
Price history
| Date | Event | Price |
|---|---|---|
| 5/31/2024 | Sold | -- |
Source:  Heartland MLS as distributed by MLS GRID #2479745 Report a problem Heartland MLS as distributed by MLS GRID #2479745 Report a problem | ||
| 5/21/2024 | Pending sale | $468,000$234/sqft |
Source: Heartland MLS as distributed by MLS GRID #2479745 Report a problem | ||
| 5/11/2024 | Contingent | $468,000$234/sqft |
Source: Heartland MLS as distributed by MLS GRID #2479745 Report a problem | ||
| 5/10/2024 | Listed for sale | $468,000$234/sqft |
Source: Heartland MLS as distributed by MLS GRID #2479745 Report a problem | ||
Public tax history
| Year | Property taxes | Tax assessment |
|---|---|---|
| 2025 | $5,891 +12.4% | $52,739 +13.4% |
| 2024 | $5,242 +0.1% | $46,495 +2% |
| 2023 | $5,236 +7.6% | $45,575 +10.6% |
| 2022 | $4,867 | $41,216 +0.8% |
| 2021 | -- | $40,894 +0.3% |
| 2020 | $5,097 | $40,767 +5% |
| 2019 | -- | $38,813 +7.5% |
| 2018 | -- | $36,111 +8.4% |
| 2017 | $4,262 +5.2% | $33,316 +2.6% |
| 2016 | $4,051 -1.3% | $32,476 -1.3% |
| 2015 | $4,104 +6.8% | $32,913 +3.2% |
| 2013 | $3,844 -8.1% | $31,878 -4.6% |
| 2012 | $4,183 -10.2% | $33,419 -8.9% |
| 2010 | $4,657 +4.5% | $36,697 -0.5% |
| 2009 | $4,457 -0.1% | $36,881 |
| 2008 | $4,461 -1.2% | $36,881 -3% |
| 2007 | $4,513 +1.8% | $38,019 +2.4% |
| 2006 | $4,432 | $37,122 +1.5% |
| 2005 | -- | $36,582 |
Find assessor info on the county website
Neighborhood: Cedar Creek
Nearby homes
- $554,0003 bd3 ba1.6k sqft10998 S Cottage Ln, Olathe, KS 66061Off Market

- $563,1003 bd3 ba1.7k sqft10982 S Cottage Ln, Olathe, KS 66061Off Market
- $570,6004 bd3 ba3k sqft10974 S Cottage Ln, Olathe, KS 66061Off Market
- $562,3003 bd3 ba2.6k sqft11006 S Cottage Ln, Olathe, KS 66061Off Market
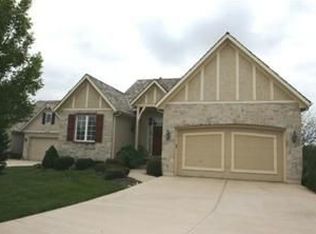
- $542,4003 bd3 ba1.6k sqft10966 S Cottage Ln, Olathe, KS 66061Off Market
- $584,4004 bd3 ba3.1k sqft11014 S Cottage Ln, Olathe, KS 66061Off Market
- $535,6003 bd3 ba1.6k sqft10958 S Cottage Ln, Olathe, KS 66061Off Market
- $555,4003 bd3 ba2.7k sqft11020 S Cottage Ln, Olathe, KS 66061Off Market
Nearby schools
GreatSchools rating
- 8/10Cedar Creek Elementary SchoolGrades: PK-5Distance: 0.8 mi
- 8/10Mission Trail Middle SchoolGrades: 6-8Distance: 2.5 mi
- 9/10Olathe West High SchoolGrades: 9-12Distance: 3.5 mi
Get a cash offer in 3 minutes
Find out how much your home could sell for in as little as 3 minutes with a no-obligation cash offer.
Estimated market value
$511,400
Get a cash offer in 3 minutes
Find out how much your home could sell for in as little as 3 minutes with a no-obligation cash offer.
Estimated market value
$511,400
- Kansas
- Johnson County
- Olathe
- 66061
- Cedar Creek
- 10990 S Cottage Ln
Nearby cities
Nearby neighborhoods
Nearby zip codes
Other Olathe Topics
