Skip main navigation
Sold
  • $510,000

    10990 Wood Duck Cove Dr, West Burlington, IA 52655

    4beds
    2,372sqft
    Single Family Residence
    Built in 2008
    1.21 Acres Lot
    $529,400 Zestimate®
    $215/sqft
    $2,725 Estimated rent

    Home value

    $529,400

    Estimated sales range

    Not available

    $2,725/mo

    Zestimate® history
    Loading
    Loading...

    Owner options

    List your home for rent

    $2,725/mo

    Rent Zestimate®

    Find your next renter with Zillow Rental Manager. Plus, with online applications, you can quickly screen prospective tenants – for free.

    Learn more

    $2,725/mo

    Rent Zestimate®

    Refinance and save

    $4,379/mo

    Est. payment

    Refinancing to a lower rate could help reduce your monthly payments and save thousands over the life of the loan.

    See today's rates

    $4,379/mo

    Est. payment

    Explore your selling options

    Work with a Zillow partner agent

    Leverage their expertise and Zillow's premium Showcase listings to get your home seen by more buyers.

    Get started

    List with your own agent

    Get your home in front of millions of buyers by listing it on Zillow.

    Learn how to do it

    Sell it yourself

    Take full control of how buyers see your home on Zillow by listing For Sale by Owner (FSBO).

    List your home

    What's special

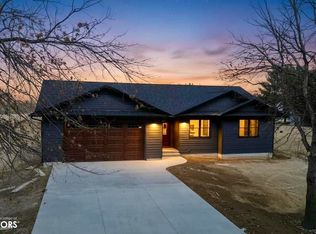
    This beautifully crafted 4-bedroom, 3.5-bath ranch offers a perfect blend of comfort, quality, and efficiency. Custom-built for the current owners, this home is constructed with 2x6 walls, brick, stone, and cement board siding—ensuring durability and energy efficiency. A new roof (2021) and a geo-thermal HVAC system with dual electric meters add to the home's long-term value and savings. Inside, the spacious main floor features a large living room with a cozy gas fireplace; a chef’s kitchen with granite countertops, maple cabinets, and newer stainless appliances; a formal dining room with tray ceiling and elegant hardwood floors; a private office with scenic front yard views; and three-season room overlooking the secluded backyard and timber. The primary suite is a true retreat with a walk-in closet, ensuite bath, and private patio access. Two additional bedrooms share a full bath and a private hallway with a pocket door. A convenient half-bath and main floor laundry is located near the spacious 4-car garage. The finished lower level is a standout, featuring bamboo flooring throughout, a large bedroom with an egress window, and a massive ¾ bath. The bar area is perfect for entertaining and there's even a workshop and additional storage space as well without compromising your living spaces. Outside, the private backyard is an oasis with a fire pit, pergola, and garden shed. This home is the perfect combination of craftsmanship, space, and modern efficiency.

    Zillow last checked:

    Listing updated:

    Listed by:

    Jon M Salvador 319-759-4932,

    Century 21/Property Profession

    Bought with:

    Kimberly Staub, ***

    RE/MAX Real Estate Specialists

    Source: NoCoast MLS as distributed by MLS GRID,MLS#: 6325620MLS Logo

    Facts & features

    Interior

    Bedrooms & bathrooms
    • Bedrooms: 4
    • Bathrooms: 4
    • Full bathrooms: 3
    • 1/2 bathrooms: 1
    Bedroom 2
    • Level: Main
    Bedroom 3
    • Level: Main
    Bedroom 4
    • Level: Lower
    Other
    • Level: Main
    Dining room
    • Description: Breakfast Area,Separate/Formal Dining Rm
    • Level: Main
    Other
    • Level: Main
    Other
    • Level: Basement
    Family room
    • Description: Family Room,Lower Level
    • Level: Lower
    Kitchen
    • Level: Main
    Living room
    • Level: Main
    Heating
    • Geothermal
    Cooling
    • Geothermal
    Appliances
    • Included: Range, Microwave, Dishwasher, Refrigerator, Washer, Dryer, Electric Water Heater
    Features
    • Flooring: Carpet, Hardwood
    • Basement: Egress Window(s),Finished,Full,Concrete,Storage Space,Sump Pump
    • Number of fireplaces: 1
    • Fireplace features: Gas, Living Room
    • Common walls with other units/homes: 0
    Interior area
    • Total interior livable area: 2,372 sqft

    Property

    Parking
    • Total spaces: 3
    • Parking features: Attached, Concrete, Garage Door Opener, Electric
    • Garage spaces: 3
    Accessibility
    • Accessibility features: No Stairs External
    Lot
    • Size: 1.21 Acres
    • Dimensions: Irregular - 52,708 Sq Ft
    • Features: Irregular Lot, Few Trees
    Details
    • Additional structures: Storage
    • Parcel number: 1021476011
    • Zoning: Residential-Single Family

    Construction

    Type & style
    • Home type: SingleFamily
    • Architectural style: Ranch
    • Property subtype: Single Family Residence
    Materials
    • Brick, Fiber Cement
    • Roof: Age 8 Years or Less,Shingle
    Condition
    • Year built: 2008

    Utilities & green energy

    • Sewer: Septic Tank
    • Water: Rural/Municipality

    Community & HOA

    Community
    • Subdivision: WILDLIFE LAKES SUB 3RD ADD
    HOA
    • Has HOA: Yes
    • Services included: Snow Removal, Shared Amenities
    • HOA fee: $900 annually
    • HOA name: SEIA
    Location
    • Region: West Burlington

    Financial & listing details

    • Price per square foot: $215/sqft
    • Tax assessed value: $450,200
    • Annual tax amount: $4,933
    • Date on market: 4/29/2025
    • Cumulative days on market: 99 days
    • Listing terms: Cash,Conventional
    • Road surface type: Paved

    Price history

    DateEventPrice
    9/9/2025Sold$510,000-3.6%$215/sqft
    Source: NoCoast MLS as distributed by MLS GRID #6325620 Report a problem
    6/19/2025Pending sale$529,000$223/sqft
    Source: NoCoast MLS as distributed by MLS GRID #6325620 Report a problem
    6/14/2025Price change$529,000-3.6%$223/sqft
    Source: NoCoast MLS as distributed by MLS GRID #6325620 Report a problem
    3/12/2025Listed for sale$549,000$231/sqft
    Source: NoCoast MLS as distributed by MLS GRID #6325620 Report a problem

    Public tax history

    YearProperty taxesTax assessment
    2025$5,522 +17.8%$450,200 +10.3%
    2024$4,686 -8.1%$408,200
    2023$5,098 -2.6%$408,200 +8.9%
    2022$5,232 -8.1%$375,000
    2021$5,692 +2.1%$375,000
    2020$5,574 -10.2%$375,000
    2019$6,208 -0.6%$375,000 -4%
    2018$6,248 $390,700 +3.5%
    2017$6,248 +18%$377,500 +13.1%
    2016$5,296 $333,700
    2015$5,296 -1.9%$333,700 +2.9%
    2014$5,398 +10%$324,300
    2013$4,906 -0.4%--
    2012$4,926 -0.9%--
    2011$4,970 +488.9%--
    2010$844 +96.3%--
    2009$430 +5.9%--
    2008$406 --
    Find assessor info on the county website

    Neighborhood: 52655

    Nearby schools

    GreatSchools rating
    Get pre-qualified for a loan
    At Zillow Home Loans, we can pre-qualify you in as little as 5 minutes with no impact to your credit score.

    An equal housing lender. NMLS #10287.