Skip main navigation
Sold
  • $319,000

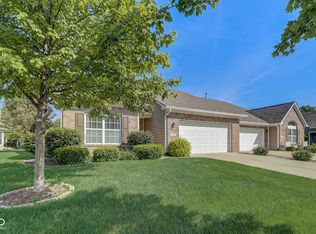
    10992 Chapel Woods Blvd S, Noblesville, IN 46060

    2beds
    1,547sqft
    Residential, Condominium
    Built in 2006
    -- sqft lot
    $312,000 Zestimate®
    $206/sqft
    $1,982 Estimated rent

    Home value

    $312,000

    $296,000 - $328,000

    $1,982/mo

    Zestimate® history
    Loading
    Loading...

    Owner options

    List your home for rent

    $1,982/mo

    Rent Zestimate®

    Find your next renter with Zillow Rental Manager. Plus, with online applications, you can quickly screen prospective tenants – for free.

    Learn more

    $1,982/mo

    Rent Zestimate®

    Refinance and save

    $2,097/mo

    Est. payment

    Refinancing to a lower rate could help reduce your monthly payments and save thousands over the life of the loan.

    See today's rates

    $2,097/mo

    Est. payment

    Explore your selling options

    Work with a Zillow partner agent

    Leverage their expertise and Zillow's premium Showcase listings to get your home seen by more buyers.

    Get started

    List with your own agent

    Get your home in front of millions of buyers by listing it on Zillow.

    Learn how to do it

    Sell it yourself

    Take full control of how buyers see your home on Zillow by listing For Sale by Owner (FSBO).

    List your home

    What's special

    Welcome to easy living in this beautifully updated 2-bedroom, 2-bathroom condo all on one level. Designed with comfort and flow in mind, this home features an open-concept layout that seamlessly connects the great room, dining area, and kitchen-perfect for entertaining or everyday living. At the heart of the home, the kitchen and dining space come together at a large island breakfast bar, ideal for casual meals, morning coffee, or gathering with friends. The kitchen boasts stainless steel appliances, generous new quartz countertops, and views into the sunlit living area. The spacious primary bedroom suite offers two walk-in-style closets and a luxurious private bath with dual Jack & Jill sinks, a full-size stand-up shower, and plenty of room to relax. If you love a mix of indoor comfort and outdoor charm, you'll fall in love with the sun porch-a perfect spot for gardening, reading, or simply soaking in the sunshine while staying comfortably enclosed. Step outside to your personal lawn and backyard patio, ideal for hosting, barbecuing, or enjoying quiet evenings under the stars. This condo offers the perfect blend of style, space, and sunlight-all in one level for maximum convenience. Don't miss the chance to make it yours!

    Zillow last checked:

    Listing updated:

    Listed by:

    Tamara Venable 317-457-0104,

    Compass Indiana, LLC

    Bought with:

    P. Aaron Starr

    F.C. Tucker Company

    Sheri Doty

    F.C. Tucker Company

    Source: MIBOR as distributed by MLS GRID,MLS#: 22035739MLS Logo

    Facts & features

    Interior

    Bedrooms & bathrooms
    • Bedrooms: 2
    • Bathrooms: 2
    • Full bathrooms: 2
    • Main level bathrooms: 2
    • Main level bedrooms: 2
    Primary bedroom
    • Features: Laminate
    • Level: Main
    • Area: 154 Square Feet
    • Dimensions: 14 x 11
    Bedroom 2
    • Features: Laminate
    • Level: Main
    • Area: 50 Square Feet
    • Dimensions: 10 x 5
    Dining room
    • Features: Laminate
    • Level: Main
    • Area: 133.83 Square Feet
    • Dimensions: 11' x 12'2
    Great room
    • Features: Laminate
    • Level: Main
    • Area: 325.5 Square Feet
    • Dimensions: 21' x 15'6
    Kitchen
    • Features: Laminate
    • Level: Main
    • Area: 204 Square Feet
    • Dimensions: 17 x 12
    Laundry
    • Features: Vinyl
    • Level: Main
    • Area: 72 Square Feet
    • Dimensions: 9 x 8
    Sun room
    • Features: Laminate
    • Level: Main
    • Area: 110 Square Feet
    • Dimensions: 10 x 11
    Heating
    • Forced Air
    Appliances
    • Included: Dishwasher, Dryer, Laundry Connection in Unit, MicroHood, Refrigerator, Washer
    • Laundry: Laundry Room, Main Level, Laundry Connection in Unit
    Features
    • Double Vanity, Hardwood Floors, Walk-In Closet(s)
    • Flooring: Hardwood
    • Has basement: No
    • Common walls with other units/homes: 1 Common Wall
    Interior area
    • Total structure area: 1,547
    • Total interior livable area: 1,547 sqft

    Property

    Parking
    • Total spaces: 2
    • Parking features: Attached
    • Attached garage spaces: 2
    Features
    • Levels: One
    • Stories: 1
    • Entry location: Ground Level
    • Patio & porch: Breeze Way, Patio
    Lot
    • Size: 7,405 Square Feet
    Details
    • Parcel number: 291109006037000013
    • Horse amenities: None

    Construction

    Type & style
    • Home type: Condo
    • Architectural style: Other
    • Property subtype: Residential, Condominium
    • Attached to another structure: Yes
    Materials
    • Brick
    • Foundation: Slab
    Condition
    • New construction: No
    • Year built: 2006

    Utilities & green energy

    • Water: Municipal/City
    • Utilities for property: Electricity Connected, Sewer Connected, Water Connected

    Community & HOA

    Community
    • Subdivision: Chapel Woods
    HOA
    • Has HOA: Yes
    • Amenities included: Maintenance, Management, Snow Removal
    • Services included: Maintenance, Management, Snow Removal, See Remarks
    • HOA fee: $102 monthly
    • HOA phone: 317-558-5389
    Location
    • Region: Noblesville

    Financial & listing details

    • Price per square foot: $206/sqft
    • Tax assessed value: $264,000
    • Annual tax amount: $2,136
    • Date on market: 4/30/2025
    • Cumulative days on market: 3 days
    • Electric utility on property: Yes

    Price history

    DateEventPrice
    6/3/2025Sold$319,000$206/sqft
    Source: MIBOR as distributed by MLS GRID #22035739 Report a problem
    5/2/2025Pending sale$319,000$206/sqft
    Source: MIBOR as distributed by MLS GRID #22035739 Report a problem
    4/30/2025Listed for sale$319,000$206/sqft
    Source: MIBOR as distributed by MLS GRID #22035739 Report a problem

    Public tax history

    YearProperty taxesTax assessment
    2025$2,122 +2%$264,000 +8.7%
    2024$2,080 +2%$242,800 -0.9%
    2023$2,039 +2%$245,100 +12.7%
    2022$1,999 +2%$217,500 +2.4%
    2021$1,960 +2%$212,400 +9.7%
    2020$1,922 +0.1%$193,600 +2.8%
    2019$1,919 +2%$188,300 +6%
    2018$1,882 +0.8%$177,700 +14.4%
    2017$1,867 +3.9%$155,400 -1.6%
    2016$1,796 +2%$158,000 +1.7%
    2014$1,761 +2%$155,300 -0.8%
    2013$1,726 +2%$156,600 +1.1%
    2012$1,693 +2%$154,900 +1%
    2011$1,659 +2%$153,400
    2010$1,627 +2%$153,400 -3.8%
    2009$1,595 -10.8%$159,500 -1.5%
    2007$1,788 +14655.1%$162,000 +26900%
    2006$12 $600
    Find assessor info on the county website

    Neighborhood: 46060

    Nearby schools

    GreatSchools rating
    Schools provided by the listing agent
    • Elementary: Promise Road Elementary
    • Middle: Noblesville West Middle School
    • High: Noblesville High School

    Source: MIBOR as distributed by MLS GRID. This data may not be complete. We recommend contacting the local school district to confirm school assignments for this home.

    Get a cash offer in 3 minutes
    Find out how much your home could sell for in as little as 3 minutes with a no-obligation cash offer.
    Estimated market value
    $312,000
    Get a cash offer in 3 minutes
    Find out how much your home could sell for in as little as 3 minutes with a no-obligation cash offer.
    Estimated market value
    $312,000