Nestled in the highly desirable Milestone neighborhood, this beautifully maintained and updated single-owner home offers exceptional comfort, design, and functionality. A charming covered front porch and welcoming foyer lead into elegant formal living and dining areas highlighted by custom trimwork, moulding and transom windows. The beautifully renovated chef’s kitchen impresses with stainless steel appliances, custom range hood, leathered granite countertops, island with built-in microwave, soft-close cabinetry, and etched glass-front cabinets. It also includes a sunlight eat-in area, pantry with pocket doors and a thoughtfully designed laundry room. The inviting family room features built-in cabinetry, a gas fireplace, skylights, and abundant windows that bring the outdoors in. Upstairs, the oversized primary suite includes a generous sitting area ideal for an office or reading nook, along with a spacious, renovated ensuite bathroom. Three additional bedrooms and a full hall bath complete the second floor. Continue to the third floor to find an expansive retreat perfect for a media room, playroom, craft space, or optional fifth bedroom. Set on a beautiful ½-acre lot, this home’s outdoor living spaces are a gardener and entertainer’s dream. A spacious screened porch overlooks the private, wooded backyard and manicured landscaping, with a large paver patio and additional entertaining space beneath the porch. Extra perks include walk-in storage beneath the home, ideal for lawn equipment and outdoor toys, and a two-car garage with high ceilings, ample storage, and a utility sink. Residents of Milestone enjoy a vibrant community lifestyle with a pool, clubhouse, playground, and year-round social events for the whole family. This is an incredible opportunity to own a truly special home in one of the area’s most sought-after neighborhoods. Recent updates include new front steps 2025, garage door, motor and spring 2022, new roof 2020, kitchen renovation, hardwoods added in family room and upstairs hallway 2018.
Sold for $678,000
$678,000
10992 Milestone Dr, Mechanicsville, VA 23116
4beds
3,044sqft
Single Family Residence
Built in 2000
0.52 Acres Lot
$678,400 Zestimate®
$223/sqft
$3,334 Estimated rent
Home value
$678,400
$624,000 - $739,000
$3,334/mo
Zestimate® history
Owner options
List your home for rent
$3,334/mo
Rent Zestimate®
Find your next renter with Zillow Rental Manager. Plus, with online applications, you can quickly screen prospective tenants – for free.
$3,334/mo
Rent Zestimate®
Refinance and save
$4,292/mo
Est. payment
Refinancing to a lower rate could help reduce your monthly payments and save thousands over the life of the loan.
$4,292/mo
Est. payment
Explore your selling options
Work with a Zillow partner agent
Leverage their expertise and Zillow's premium Showcase listings to get your home seen by more buyers.
Get startedList with your own agent
Get your home in front of millions of buyers by listing it on Zillow.
Learn how to do itSell it yourself
Take full control of how buyers see your home on Zillow by listing For Sale by Owner (FSBO).
List your homeWhat's special
Gas fireplacePrivate wooded backyardThoughtfully designed laundry roomInviting family roomLarge paver patioWelcoming foyerManicured landscaping
Zillow last checked:
Listing updated:
Listed by:
Kristin Donaldson 804-641-2630,
ERA Woody Hogg & Assoc
Bought with:
Blakely Smith, 0225105427
Hometown Realty
Source: CVRMLS,MLS#: 2605923 Originating MLS: Central Virginia Regional MLS
Originating MLS: Central Virginia Regional MLSFacts & features
Interior
Bedrooms & bathrooms
- Bedrooms: 4
- Bathrooms: 3
- Full bathrooms: 2
- 1/2 bathrooms: 1
Rooms
- Room types: Center Hall
Primary bedroom
- Level: Second
- Dimensions: 0 x 0
Bedroom 2
- Level: Second
- Dimensions: 0 x 0
Bedroom 3
- Level: Second
- Dimensions: 0 x 0
Bedroom 4
- Level: Second
- Dimensions: 0 x 0
Dining room
- Level: First
- Dimensions: 0 x 0
Family room
- Level: First
- Dimensions: 0 x 0
Foyer
- Level: First
- Dimensions: 0 x 0
Other
- Description: Tub & Shower
- Level: Second
Half bath
- Level: First
Kitchen
- Level: First
- Dimensions: 0 x 0
Laundry
- Level: First
- Dimensions: 0 x 0
Living room
- Level: First
- Dimensions: 0 x 0
Recreation
- Level: Third
- Dimensions: 0 x 0
Heating
- Electric, Forced Air, Natural Gas
Cooling
- Central Air, Zoned
Appliances
- Included: Dishwasher, Gas Cooking, Disposal, Gas Water Heater, Ice Maker, Microwave, Range, Refrigerator, Range Hood
- Laundry: Washer Hookup
Features
- Ceiling Fan(s), Separate/Formal Dining Room, Double Vanity, Eat-in Kitchen, Fireplace, Granite Counters, High Ceilings, Kitchen Island, Bath in Primary Bedroom, Pantry, Soaking Tub
- Flooring: Ceramic Tile, Partially Carpeted, Wood
- Basement: Crawl Space
- Attic: Walk-In
- Has fireplace: Yes
- Fireplace features: Gas
Interior area
- Total interior livable area: 3,044 sqft
- Finished area above ground: 3,044
- Finished area below ground: 0
Property
Parking
- Total spaces: 2
- Parking features: Attached, Driveway, Garage, Paved
- Attached garage spaces: 2
- Has uncovered spaces: Yes
Features
- Levels: Two
- Stories: 2
- Patio & porch: Front Porch, Screened, Porch
- Exterior features: Sprinkler/Irrigation, Porch, Paved Driveway
- Pool features: None, Community
- Fencing: Back Yard
Lot
- Size: 0.52 Acres
- Features: Cul-De-Sac
Details
- Parcel number: 7797492804
- Zoning description: R2
Construction
Type & style
- Home type: SingleFamily
- Architectural style: Colonial
- Property subtype: Single Family Residence
Materials
- Brick, Drywall, Frame, Vinyl Siding
Condition
- Resale
- New construction: No
- Year built: 2000
Utilities & green energy
- Sewer: Public Sewer
- Water: Public
Community & HOA
Community
- Features: Basketball Court, Common Grounds/Area, Clubhouse, Community Pool, Fitness, Home Owners Association, Playground, Pool, Street Lights, Sports Field, Tennis Court(s)
- Security: Smoke Detector(s)
- Subdivision: Milestone
HOA
- Has HOA: Yes
- Amenities included: Landscaping, Management
- HOA fee: $265 quarterly
Location
- Region: Mechanicsville
Financial & listing details
- Price per square foot: $223/sqft
- Tax assessed value: $491,700
- Annual tax amount: $4,028
- Date on market: 4/11/2026
- Ownership: Individuals
- Ownership type: Sole Proprietor
Price history
| Date | Event | Price |
|---|---|---|
| 4/14/2026 | Sold | $678,000+4.3%$223/sqft |
Source:  CVRMLS #2605923 Report a problem CVRMLS #2605923 Report a problem | ||
| 3/15/2026 | Pending sale | $649,950$214/sqft |
Source: CVRMLS #2605923 Report a problem | ||
| 3/12/2026 | Listed for sale | $649,950+154.3%$214/sqft |
Source: CVRMLS #2605923 Report a problem | ||
| 6/27/2000 | Sold | $255,605$84/sqft |
Source: Public Record Report a problem | ||
Public tax history
| Year | Property taxes | Tax assessment |
|---|---|---|
| 2025 | $3,983 | $491,700 |
| 2024 | $3,983 +4.5% | $491,700 +4.5% |
| 2023 | $3,810 +15.8% | $470,400 +15.8% |
| 2022 | $3,290 | $406,200 +8.6% |
| 2021 | -- | $374,100 |
| 2020 | $3,030 | $374,100 |
| 2019 | $3,030 | $374,100 |
| 2018 | $3,030 +11.9% | $374,100 +11.9% |
| 2017 | $2,707 | $334,200 |
| 2016 | $2,707 | $334,200 |
| 2015 | $2,707 | $334,200 |
| 2014 | $2,707 | $334,200 |
| 2013 | $2,707 | -- |
| 2012 | $2,707 -6.5% | -- |
| 2011 | $2,894 | -- |
| 2010 | $2,894 -7.2% | -- |
| 2009 | $3,119 +3.6% | -- |
| 2008 | $3,012 | -- |
| 2007 | $3,012 +22.6% | -- |
| 2006 | $2,456 | -- |
| 2005 | $2,456 | -- |
| 2004 | -- | -- |
| 2003 | $2,049 | -- |
| 2002 | $2,049 | -- |
| 2001 | $2,049 | -- |
Find assessor info on the county website
Neighborhood: 23116
Nearby homes
- $623,3004 bd2 ba2.8k sqft10996 Milestone Dr, Mechanicsville, VA 23116Off Market
- $667,9504 bd3 ba3.4k sqft10988 Milestone Dr, Mechanicsville, VA 23116Sold
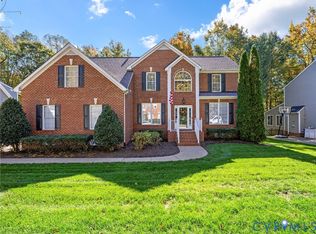
- $688,6005 bd4 ba3.5k sqft11000 Milestone Dr, Mechanicsville, VA 23116Off Market
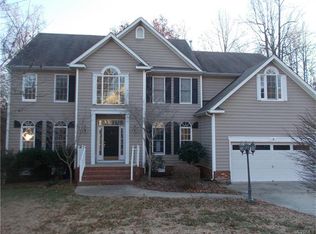
- $661,5005 bd2 ba3.1k sqft10984 Milestone Dr, Mechanicsville, VA 23116Off Market

- $655,4005 bd2 ba3.2k sqft11161 Manor View Dr, Mechanicsville, VA 23116Off Market
- $670,9005 bd3 ba3.5k sqft10993 Milestone Dr, Mechanicsville, VA 23116Off Market
- $710,0006 bd3 ba3.6k sqft10528 Silverthorn Ct, Mechanicsville, VA 23116Off Market
- $638,9004 bd3 ba3k sqft10997 Milestone Dr, Mechanicsville, VA 23116Off Market
Nearby schools
GreatSchools rating
- 9/10Kersey Creek Elementary SchoolGrades: PK-5Distance: 1.9 mi
- 10/10Chickahominy Middle SchoolGrades: 6-8Distance: 2.3 mi
- 7/10Atlee High SchoolGrades: 9-12Distance: 2.5 mi
Schools provided by the listing agent
- Elementary: Kersey Creek
- Middle: Oak Knoll
- High: Hanover
Source: CVRMLS. This data may not be complete. We recommend contacting the local school district to confirm school assignments for this home.
Get a cash offer in 3 minutes
Find out how much your home could sell for in as little as 3 minutes with a no-obligation cash offer.
Estimated market value
$678,400
Get a cash offer in 3 minutes
Find out how much your home could sell for in as little as 3 minutes with a no-obligation cash offer.
Estimated market value
$678,400
- Virginia
- Hanover County
- Ashland
- 23116
- 10992 Milestone Dr
Nearby cities
Nearby zip codes
Other Ashland Topics
