Set in the village of Roxbury, this three-bedroom, one-and-a-half-bath home offers a comfortable mix of character, practical living spaces, and plenty of room both inside and out. The main level features a living room and separate dining area with hardwood flooring, along with a kitchen finished with white cabinetry, dark countertops, and stainless steel appliances. A convenient laundry room and half bath are also located on the main floor, keeping everyday essentials close at hand. Upstairs, you'll find three bedrooms with hardwood floors and a full bath. The full basement provides additional storage and workspace, while the covered front porch offers a welcoming place to sit and enjoy the outdoors. One of the property's standout features is the detached garage, offering plenty of space for vehicles, hobbies, projects, or additional storage. The level yard provides room for outdoor activities, gardening, or simply enjoying the space, with a patio and rear access adding even more flexibility. Located in Lurgan Township and the Chambersburg Area School District, the property offers the charm of village living with convenient access to surrounding communities and major commuter routes.
For sale
$225,000
10992 Roxbury Rd, Orrstown, PA 17244
3beds
1,300sqft
Single Family Residence
Built in 1948
0.26 Acres Lot
$-- Zestimate®
$173/sqft
$-- HOA
What's special
Dark countertopsConvenient laundry roomStainless steel appliances
- 1 day |
- 254 |
- 18 |
Zillow last checked:
Listing updated:
Listed by:
Jake Scott 717-366-7172,
Turn Key Realty Group (717) 775-7000
Source: Bright MLS,MLS#: PAFL2037112
Facts & features
Interior
Bedrooms & bathrooms
- Bedrooms: 3
- Bathrooms: 2
- Full bathrooms: 1
- 1/2 bathrooms: 1
- Main level bathrooms: 1
Rooms
- Room types: Living Room, Dining Room, Kitchen, Basement, Laundry
Basement
- Level: Lower
Dining room
- Level: Main
Kitchen
- Level: Main
Laundry
- Level: Main
Living room
- Level: Main
Heating
- Electric, Propane
Cooling
- Other, Electric
Appliances
- Included: Dishwasher, Dryer, Refrigerator, Stainless Steel Appliance(s), Cooktop, Washer, Water Heater, Microwave, Electric Water Heater
- Laundry: Main Level, Laundry Room
Features
- Flooring: Hardwood
- Basement: Water Proofing System,Unfinished,Interior Entry,Full,Sump Pump
- Has fireplace: No
Interior area
- Total structure area: 1,300
- Total interior livable area: 1,300 sqft
- Finished area above ground: 1,300
- Finished area below ground: 0
Property
Parking
- Total spaces: 1
- Parking features: Garage Faces Front, Storage, Oversized, Asphalt, Detached, Driveway
- Garage spaces: 1
- Has uncovered spaces: Yes
Accessibility
- Accessibility features: None
Features
- Levels: Two
- Stories: 2
- Pool features: None
Lot
- Size: 0.26 Acres
- Features: Level
Details
- Additional structures: Above Grade, Below Grade
- Parcel number: 130G14A039.000000
- Zoning: R
- Special conditions: Standard
Construction
Type & style
- Home type: SingleFamily
- Architectural style: Bungalow
- Property subtype: Single Family Residence
Materials
- Aluminum Siding
- Foundation: Concrete Perimeter
Condition
- New construction: No
- Year built: 1948
Utilities & green energy
- Sewer: On Site Septic
- Water: Public
Community & HOA
Community
- Subdivision: Roxbury / Lurgan Twp
HOA
- Has HOA: No
Location
- Region: Orrstown
- Municipality: LURGAN TWP
Financial & listing details
- Price per square foot: $173/sqft
- Tax assessed value: $18,370
- Annual tax amount: $3,146
- Date on market: 8/23/2026
- Listing agreement: Exclusive Right To Sell
- Listing terms: Cash,Conventional,FHA,VA Loan,Other
- Ownership: Fee Simple
Estimated market value
Not available
Estimated sales range
Not available
Not available
Price history
| Date | Event | Price |
|---|---|---|
| 8/23/2026 | Listed for sale | $225,000-0.4%$173/sqft |
Source:  Bright MLS #PAFL2037112 Report a problem Bright MLS #PAFL2037112 Report a problem | ||
| 9/28/2025 | Listing removed | $226,000$174/sqft |
Source: Bright MLS #PAFL2027364 Report a problem | ||
| 8/18/2025 | Price change | $226,000-1.5%$174/sqft |
Source: Bright MLS #PAFL2027364 Report a problem | ||
| 7/15/2025 | Price change | $229,500-1.7%$177/sqft |
Source: Bright MLS #PAFL2027364 Report a problem | ||
| 5/19/2025 | Listed for sale | $233,500+6.1%$180/sqft |
Source: Bright MLS #PAFL2027364 Report a problem | ||
| 11/2/2021 | Sold | $220,000+91.3%$169/sqft |
Source: Public Record Report a problem | ||
| 3/16/2021 | Sold | $115,000-13.2%$88/sqft |
Source: Public Record Report a problem | ||
| 11/19/2020 | Price change | $132,500-4.7%$102/sqft |
Source: Keller Williams Keystone Realty #PAFL161192 Report a problem | ||
| 10/16/2020 | Listed for sale | $139,000$107/sqft |
Source: Keller Williams Keystone Realty #PAFL161192 Report a problem | ||
| 9/1/2020 | Listing removed | $139,000$107/sqft |
Source: Keller Williams Keystone Realty #PAFL161192 Report a problem | ||
| 2/27/2020 | Price change | $139,000-2.1%$107/sqft |
Source: Keller Williams Keystone Realty #PAFL161192 Report a problem | ||
| 7/19/2019 | Price change | $142,000-3.4%$109/sqft |
Source: Keller Williams Keystone Realty #PAFL161192 Report a problem | ||
| 3/15/2019 | Listed for sale | $147,000+110%$113/sqft |
Source: Keller Williams Keystone #PAFL161192 Report a problem | ||
| 4/6/2015 | Sold | $70,000$54/sqft |
Source: Public Record Report a problem | ||
Public tax history
| Year | Property taxes | Tax assessment |
|---|---|---|
| 2023 | $2,890 +2.3% | $18,370 |
| 2022 | $2,824 +54% | $18,370 +54% |
| 2021 | $1,834 +42.7% | $11,930 +39% |
| 2020 | $1,285 +5% | $8,580 |
| 2018 | $1,224 +398.1% | $8,580 |
| 2017 | $246 | $8,580 |
| 2016 | $246 +7.3% | $8,580 |
| 2015 | $229 | $8,580 |
| 2014 | $229 | $8,580 |
| 2013 | $229 +2.9% | $8,580 |
| 2012 | $223 | $8,580 |
| 2011 | $223 | $8,580 |
| 2010 | $223 +2% | $8,580 |
| 2009 | $218 +15.9% | $8,580 |
| 2008 | $188 +0.9% | $8,580 |
| 2007 | $187 | $8,580 |
| 2006 | $187 -68.4% | $8,580 |
| 2005 | $590 +310.4% | $8,580 |
| 2004 | $144 +13.6% | $8,580 |
| 2003 | $127 +35.3% | $8,580 |
| 2000 | $94 | $8,580 |
Find assessor info on the county website
Monthly payment
Est. payment
Payment breakdown
Explore the cost of this home by adjusting the details. Changes won't be saved.Climate risks
Neighborhood: 17244
Nearby schools
GreatSchools rating
- 5/10Lurgan El SchoolGrades: K-5Distance: 1.3 mi
- 8/10Chambersburg Area Ms - NorthGrades: 6-8Distance: 10.7 mi
- 3/10Chambersburg Area Senior High SchoolGrades: 9-12Distance: 12.6 mi
Schools provided by the listing agent
- High: Chambersburg Area
- District: Chambersburg Area
Source: Bright MLS. This data may not be complete. We recommend contacting the local school district to confirm school assignments for this home.
- $112,800-- bd-- ba-- sqft11042 Roxbury Rd, Roxbury, PA 17251Off Market
- $165,700-- bd1 ba1.4k sqft11042 Roxbury Rd, Roxbury, PA 17251Off Market
- $208,000-- bd1 ba1.3k sqft11024 Roxbury Rd, Roxbury, PA 17251Off Market
- $214,100-- bd1 ba1.5k sqft11007 Roxbury Rd, Roxbury, PA 17251Off Market
- $210,100-- bd2 ba1.7k sqft11015 Roxbury Rd, Roxbury, PA 17251Off Market
- $225,500-- bd2 ba1.6k sqft11040 Roxbury Rd, Roxbury, PA 17251Off Market
- $190,500-- bd1 ba2.1k sqft11040 Roxbury Rd, Roxbury, PA 17251Off Market
- $182,000-- bd1 ba1.7k sqft11025 Roxbury Rd, Roxbury, PA 17244Off Market
A local agent can set up tours, give advice and negotiate with sellers.
A local lender can help you make sure your offer is ready when you are.
Similar homes
- $195,0003 bd2 ba1.8k sqft6448 Orrstown Rd, Orrstown, PA 17244For Sale
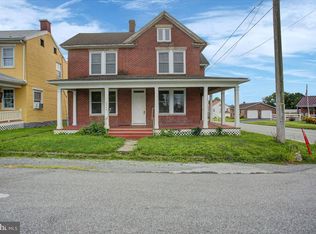
 MLS ID #PAFL2036846, Lane Thrush, Keller Williams Keystone Realty. Bright MLS
 - $305,0003 bd3 ba1.8k sqft10113 Cardinal Dr, Orrstown, PA 17244For Sale
 MLS ID #PAFL2036822, Nicole Scott, RE/MAX Realty Agency, Inc.. Bright MLS
 - $222,0003 bd2 ba1.4k sqft14642 Shady Pine Rd, Willow Hill, PA 17271For Sale
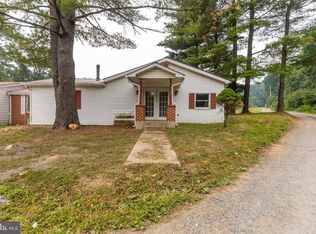 MLS ID #PAFL2036308, Natasha Distasio, Berkshire Hathaway HomeServices Homesale Realty. Bright MLS
 - $--3 bd2 ba1.4k sqft1182 Greenspring Rd, Newville, PA 17241Auction
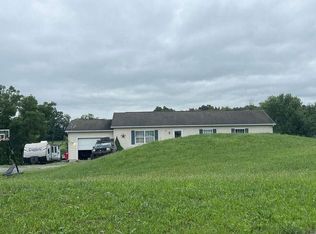 Auction.com 2
 - $255,0003 bd2 ba1.5k sqft9775 Upper Strasburg Rd, Upperstrasburg, PA 17265For SaleMLS ID #PAFL2034112, Madi Grove, Keller Williams Keystone Realty. Bright MLS
- $260,0003 bd1 ba1.2k sqft571 Highland Ave, Chambersburg, PA 17201For SaleMLS ID #PAFL2036820, Morgan Beck, Coldwell Banker Realty. Bright MLS
- $240,0003 bd2 ba1.8k sqft402 S Penn St, Shippensburg, PA 17257For SaleMLS ID #PACB2057024, Mary Lynn Casey, Coldwell Banker Realty. Bright MLS
- $235,0003 bd2 ba1.3k sqft309 E Burd St, Shippensburg, PA 17257For SaleMLS ID #PACB2056978, Virginia Coover, Jalex Real Estate Services LLC. Bright MLS
- $229,9003 bd2 ba1.1k sqft329 E Garfield St, Chambersburg, PA 17201For SaleMLS ID #PAFL2035710, Cara Sheaffer, RE/MAX 1st Advantage. Bright MLS
- $--3 bd2 ba1.5k sqft4 White House Rd, Shippensburg, PA 17257AuctionAuction.com 2
- $159,0003 bd2 ba1.7k sqft9755 Cumberland Hwy, Pleasant Hall, PA 17246AuctionMLS ID #PAFL2036522, Kaleb Hurley, Hurley Real Estate & Auctions. Bright MLS
- $--3 bd2 ba1.6k sqft317 E Orange St, Shippensburg, PA 17257AuctionServiceLink Auction
- $334,0003 bd2 ba1.6k sqft7919 Roxbury Rd, Shippensburg, PA 17257For SaleMLS ID #PAFL2036046, Rhea Foust, Samson Properties. Bright MLS
- $215,0002 bd2 ba1.6k sqft15880 Myers Dr, Fort Loudon, PA 17224For SaleMLS ID #PAFL2036942, Brandi Badorf, Coldwell Banker Realty. Bright MLS
- $199,9003 bd2 ba1.2k sqft1811 Holly Ln, Chambersburg, PA 17202For SaleMLS ID #PAFL2035672, Angel Garcia, Coldwell Banker Realty. Bright MLS
- $219,0003 bd2 ba1.2k sqft24968 Locke Rd, Shade Gap, PA 17255For SaleMLS ID #PAHU2024240, Jo Wakefield, Starr and Associates Realty , LLC. Bright MLS
- $239,9003 bd2 ba1.9k sqft343 W Queen St, Chambersburg, PA 17201For SaleMLS ID #PAFL2036314, Donovan Mason, LUX+. Bright MLS
- $285,0004 bd3 ba1.5k sqft18 Larch Dr, Shippensburg, PA 17257For SaleMLS ID #PACB2057758, Nickole Stull, Samson Properties. Bright MLS
- $210,0003 bd2 ba1.9k sqft328 E King St, Shippensburg, PA 17257For SaleMLS ID #PACB2057542, Durga Magar, Coldwell Banker Realty. Bright MLS
- $274,9004 bd1 ba1.6k sqft1171 Three Square Hollow Rd, Newburg, PA 17240For SaleMLS ID #PACB2056952, ELAM STOLTZFUS, LUX+. Bright MLS
