Skip main navigation
Sold
  • Price Unknown

    10992 S Parish St, Olathe, KS 66061

    3beds
    2,955sqft
    Villa
    Built in 2008
    7,132 Square Feet Lot
    $580,200 Zestimate®
    $--/sqft
    $3,194 Estimated rent

    Home value

    $580,200

    $551,000 - $609,000

    $3,194/mo

    Zestimate® history
    Loading
    Loading...

    Owner options

    List your home for rent

    $3,194/mo

    Rent Zestimate®

    Find your next renter with Zillow Rental Manager. Plus, with online applications, you can quickly screen prospective tenants – for free.

    Learn more

    $3,194/mo

    Rent Zestimate®

    Refinance and save

    $2,650/mo

    Est. payment

    Refinancing to a lower rate could help reduce your monthly payments and save thousands over the life of the loan.

    See today's rates

    $2,650/mo

    Est. payment

    Explore your selling options

    Work with a Zillow partner agent

    Leverage their expertise and Zillow's premium Showcase listings to get your home seen by more buyers.

    Get started

    List with your own agent

    Get your home in front of millions of buyers by listing it on Zillow.

    Learn how to do it

    Sell it yourself

    Take full control of how buyers see your home on Zillow by listing For Sale by Owner (FSBO).

    List your home

    What's special

    Remarkable lighting accentsHigh-end flooring
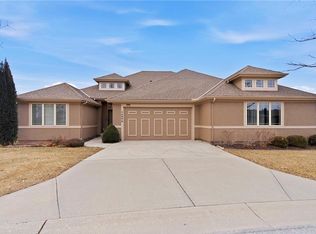
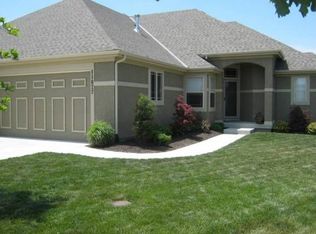
    SIMPLY OUTSTANDING VILLA in one of Olathe's finest developments*Prairie Brook Villas*The owners have invested over $57,000 in remodeling & updates!!You will not find another Patio/Villa property anywhere in Olathe with these kinds of upgrades and quality at this price*This is a must-see home that will dazzle you*Check out the remarkable lighting accents*The appliances are to die for!You'll be impressed by the high-end flooring that has been added*This villa is an entertainer's dream*The home backs to wide-open greenspace with a park-like view on one of the best lots in Prairie Brook! Enjoy your morning coffee on a wonderful deck overlooking your own park*Great walking trails throughout this community*Walk to the swimming pool*Immaculate care by the neighborhood HOA and a tranquil/peaceful atmosphere make this home a special one* An extensive update list of all the upgrades and their cost is available from your realtor or the listing agent. Professional photos will be posted no later than Tuesday, September 15! PLEASE WEAR PROVIDED SHOE COVERS WHEN SHOWING

    Zillow last checked:

    Listing updated:

    Listed by:

    Steve Ruble 913-205-5335,

    Platinum Realty LLC

    Bought with:

    Steve Ruble, SP00044700

    Platinum Realty LLC

    Source: Heartland MLS as distributed by MLS GRID,MLS#: 2641942MLS Logo

    Facts & features

    Interior

    Bedrooms & bathrooms
    • Bedrooms: 3
    • Bathrooms: 3
    • Full bathrooms: 3
    Dining room
    • Description: Breakfast Area,Kit/Dining Combo
    Heating
    • Heat Pump
    Cooling
    • Heat Pump
    Appliances
    • Included: Dishwasher, Disposal, Microwave
    • Laundry: Laundry Room, Main Level
    Features
    • Ceiling Fan(s), Pantry, Vaulted Ceiling(s), Walk-In Closet(s), Wet Bar
    • Flooring: Carpet, Concrete, Tile, Wood
    • Windows: Thermal Windows
    • Basement: Basement BR,Daylight,Finished,Interior Entry,Sump Pump
    • Number of fireplaces: 1
    • Fireplace features: Gas Starter, Great Room
    Interior area
    • Total structure area: 2,955
    • Total interior livable area: 2,955 sqft
    • Finished area above ground: 1,689
    • Finished area below ground: 1,266

    Property

    Parking
    • Total spaces: 2
    • Parking features: Attached, Garage Door Opener, Garage Faces Side
    • Attached garage spaces: 2
    Features
    • Patio & porch: Deck- Covered
    • Spa features: Bath
    Lot
    • Size: 7,132 Square Feet
    • Features: Adjoin Greenspace, City Lot, Sprinkler-In Ground, Many Trees
    Details
    • Parcel number: DP592500000025A

    Construction

    Type & style
    • Home type: SingleFamily
    • Architectural style: Traditional
    • Property subtype: Villa
    Materials
    • Board & Batten Siding, Stucco
    • Roof: Composition
    Condition
    • Year built: 2008

    Utilities & green energy

    • Sewer: Public Sewer
    • Water: Public

    Community & HOA

    Community
    • Security: Security System, Smoke Detector(s)
    • Subdivision: Prairie Brook Villas
    HOA
    • Has HOA: Yes
    • Amenities included: Play Area, Pool, Trail(s)
    • Services included: Maintenance Structure, Maintenance Grounds, Snow Removal
    • HOA fee: $2,650 annually
    • HOA name: PRAIRIE BROOK VILLAS HOA
    Location
    • Region: Olathe

    Financial & listing details

    • Tax assessed value: $501,900
    • Annual tax amount: $6,463
    • Date on market: 9/12/2026
    • Listing terms: Cash,Conventional,FHA,VA Loan
    • Ownership: Private
    • Road surface type: Paved

    Price history

    DateEventPrice
    10/23/2026Sold--
    Source: Heartland MLS as distributed by MLS GRID #2641942 Report a problem
    9/19/2026Pending sale$579,900$196/sqft
    Source: Heartland MLS as distributed by MLS GRID #2641942 Report a problem
    9/12/2026Listed for sale$579,900+12.6%$196/sqft
    Source: Heartland MLS as distributed by MLS GRID #2641942 Report a problem
    12/3/2024Sold--
    Source: Heartland MLS as distributed by MLS GRID #2513441 Report a problem
    10/22/2024Pending sale$515,000$174/sqft
    Source: Heartland MLS as distributed by MLS GRID #2513441 Report a problem
    10/18/2024Listed for sale$515,000$174/sqft
    Source: Heartland MLS as distributed by MLS GRID #2513441 Report a problem

    Public tax history

    YearProperty taxesTax assessment
    2025$6,463 +5.9%$57,719 +7.1%
    2024$6,103 +3.3%$53,889 +5%
    2023$5,909 +1.6%$51,325 +4.5%
    2022$5,816 $49,105 +3.5%
    2021-- $47,460 +6%
    2020$5,602 $44,769 +0.3%
    2019-- $44,643 +4.5%
    2018-- $42,734 +2.5%
    2017$5,346 +4.3%$41,699 +2.5%
    2016$5,128 +5.7%$40,687 +5.6%
    2015$4,854 +4.8%$38,513 +10.2%
    2013$4,631 +7.3%$34,937 +6.4%
    2012$4,314 -6.3%$32,821 -8.5%
    2010$4,603 +134.5%$35,880 +127.1%
    2009$1,963 $15,801
    Find assessor info on the county website

    Neighborhood: Prairie Brook

    Nearby schools

    GreatSchools rating
    Schools provided by the listing agent
    • Elementary: Cedar Creek
    • Middle: Mission Trail
    • High: Olathe West

    Source: Heartland MLS as distributed by MLS GRID. This data may not be complete. We recommend contacting the local school district to confirm school assignments for this home.

    Get a cash offer in 3 minutes
    Find out how much your home could sell for in as little as 3 minutes with a no-obligation cash offer.
    Estimated market value

    $580,200

    Get a cash offer in 3 minutes
    Find out how much your home could sell for in as little as 3 minutes with a no-obligation cash offer.
    Estimated market value

    $580,200