Skip main navigation
Accepting backups
  • Price cut: $15K (6/19)
    $565,000

    10993 Elizabeth Street, Northglenn, CO 80233

    4beds
    2,570sqft
    : 
    Loading
    Get pre-qualified
    Single Family Residence
    Built in 2002
    8,997 Square Feet Lot
    $564,800 Zestimate®
    $220/sqft
    $28/mo HOA

    What's special

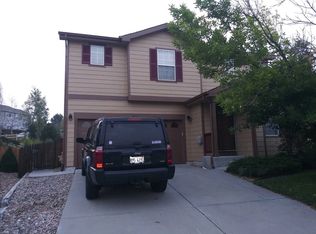
    Nestled in the highly sought-after Fox Run community, this beautifully maintained two-story home enjoys a premier location backing to North Park and just steps from open space, scenic trails, the Carpenter Recreation Center, parks, and sports fields. The main level welcomes you with dramatic vaulted ceilings and abundant natural light in the formal living and dining rooms, complemented by new flooring. The spacious kitchen offers ample counter space, a large pantry, breakfast bar, and casual dining area, flowing seamlessly into the inviting family room featuring hardwood floors and a cozy gas fireplace. Upstairs, the private primary suite provides a peaceful retreat with a walk-in closet and en-suite bath. Three additional bedrooms and a full bath offer plenty of space for family, guests, or a home office. The finished basement expands the living space with a versatile recreation room, a generous sized, dedicated laundry room, and a three-quarter bath—ideal for guests, teens, multigenerational living, or flexible work and play space. Step outside to enjoy the custom patio, perfect for entertaining or relaxing, overlooking a generously sized backyard with plenty of room for outdoor activities, pets, and gatherings. Conveniently located near top-rated schools, shopping, dining, and major commuter routes, this exceptional home combines comfort, functionality, and an unbeatable location.
    45 days
    |
    499
    |
    23
    |

    Zillow last checked:

    Listing updated:

    Listed by:

    Brad Brallier 303-396-8987 bbrallier@livsothebysrealty.com,

    LIV Sotheby's International Realty

    Source: REcolorado as distributed by MLS GRID,MLS#: 7373820MLS Logo

      Facts & features

      Interior

      Bedrooms & bathrooms
      • Bedrooms: 4
      • Bathrooms: 4
      • Full bathrooms: 2
      • 3/4 bathrooms: 1
      • 1/2 bathrooms: 1
      • Main level bathrooms: 1
      Bedroom
      • Description: Spacious. Walk-In Closet!
      • Features: Primary Suite
      • Level: Upper
      Bedroom
      • Description: 2 Of Four Bedrooms Upstairs!
      • Level: Upper
      Bedroom
      • Description: 3 Of Four Bedrooms Upstairs!
      • Level: Upper
      Bedroom
      • Description: 4th Bedroom Upstairs!
      • Level: Upper
      Bathroom
      • Description: Convenient Main Floor Access!
      • Level: Main
      Bathroom
      • Description: Updated!
      • Features: En Suite Bathroom, Primary Suite
      • Level: Upper
      Bathroom
      • Description: Updated!
      • Level: Upper
      Bathroom
      • Description: 3/4 Bath In The Basement!
      • Level: Basement
      Bonus room
      • Description: Great Space For Another Family Room!
      • Level: Basement
      Dining room
      • Description: Great Flow Into The Living Room!
      • Level: Main
      Family room
      • Description: Warm And Inviting. Fireplace!
      • Level: Main
      Kitchen
      • Description: Chef Friendly Kitchen!
      • Level: Main
      Laundry
      • Description: Dedicated Laundry Room With Plenty Of Space!
      • Level: Basement
      Living room
      • Description: Open And Bright!
      • Level: Main
      Heating
      • Forced Air
      Cooling
      • Central Air
      Appliances
      • Included: Dishwasher, Disposal, Microwave, Range, Refrigerator
      Features
      • Ceiling Fan(s), Eat-in Kitchen, High Ceilings, Open Floorplan, Primary Suite, Walk-In Closet(s)
      • Flooring: Carpet, Tile, Vinyl
      • Basement: Finished
      • Number of fireplaces: 1
      • Fireplace features: Family Room, Gas, Gas Log
      Interior area
      • Total structure area: 2,570
      • Total interior livable area: 2,570 sqft
      • Finished area above ground: 1,750
      • Finished area below ground: 680
      Video & virtual tour

      Property

      Parking
      • Total spaces: 2
      • Parking features: Floor Coating
      • Attached garage spaces: 2
      Features
      • Levels: Two
      • Stories: 2
      • Patio & porch: Front Porch, Patio
      • Exterior features: Fire Pit
      • Fencing: Full
      Lot
      • Size: 8,997 Square Feet
      • Features: Landscaped
      Details
      • Parcel number: R0120621
      • Special conditions: Standard

      Construction

      Type & style
      • Home type: SingleFamily
      • Architectural style: Contemporary
      • Property subtype: Single Family Residence
      Materials
      • Frame
      • Roof: Composition
      Condition
      • Year built: 2002

      Utilities & green energy

      • Sewer: Public Sewer
      • Water: Public

      Community & HOA

      Community
      • Subdivision: Fox Run
      HOA
      • Has HOA: Yes
      • Services included: Maintenance Grounds
      • HOA fee: $85 quarterly
      • HOA name: Fox Run Owner's Association
      • HOA phone: 303-429-2611
      Location
      • Region: Northglenn

      Financial & listing details

      • Price per square foot: $220/sqft
      • Tax assessed value: $560,000
      • Annual tax amount: $4,850
      • Date on market: 6/11/2026
      • Listing terms: Cash,Conventional,FHA,VA Loan
      • Exclusions: Seller's Personal Property. Washer And Dryer. Front Porch Swing.
      • Ownership: Individual
      • Road surface type: Paved

        Estimated market value

        $564,800

        $537,000 - $593,000

        $3,085/mo

        Price history

        DateEventPrice
        6/29/2026Pending sale$565,000$220/sqft
        Source: REcolorado as distributed by MLS GRID #7373820 Report a problem
        6/19/2026Price change$565,000-2.6%$220/sqft
        Source: REcolorado as distributed by MLS GRID #7373820 Report a problem
        6/11/2026Listed for sale$580,000+95%$226/sqft
        Source: REcolorado as distributed by MLS GRID #7373820 Report a problem
        7/1/2015Sold$297,500+9%$116/sqft
        Source: Public Record Report a problem
        6/13/2015Pending sale$273,000$106/sqft
        Source: RE/MAX PROFESSIONALS #6445830 Report a problem
        5/13/2015Listed for sale$273,000-0.7%$106/sqft
        Source: RE/MAX Professionals #6445830 Report a problem
        7/8/2014Listing removed$275,000$107/sqft
        Source: North Realty LLC dba Keller Williams Preferred Realty #2549876 Report a problem
        7/4/2014Price change$275,000+5.8%$107/sqft
        Source: North Realty LLC dba Keller Williams Preferred Realty #2549876 Report a problem
        6/14/2014Listed for sale$259,950+44.4%$101/sqft
        Source: North Realty LLC dba Keller Williams Preferred Realty #2549876 Report a problem
        11/30/2011Listing removed$180,000$70/sqft
        Source: Espinosa and Co., Inc. #1026516 Report a problem
        9/13/2011Pending sale$180,000$70/sqft
        Source: Espinosa and Co., Inc. #1026516 Report a problem
        9/1/2011Price change$180,000-2.7%$70/sqft
        Source: Espinosa and Co., Inc. #1026516 Report a problem
        8/13/2011Listed for sale$185,000-7.5%$72/sqft
        Source: Espinosa and Co., Inc. #1026516 Report a problem
        9/22/2008Sold$200,000-18.3%$78/sqft
        Source: Public Record Report a problem
        5/23/2005Sold$244,850+7%$95/sqft
        Source: Public Record Report a problem
        5/3/2002Sold$228,866$89/sqft
        Source: Public Record Report a problem

        Public tax history

        YearProperty taxesTax assessment
        2025$4,395 +0.9%$35,000 -13.6%
        2024$4,355 +19.7%$40,520
        2023$3,638 -3.1%$40,520 +40.6%
        2022$3,756 $28,810 -2.8%
        2021-- $29,640 +2.5%
        2020$3,677 $28,910 -0.2%
        2019$3,677 +13.7%$28,960 +17.5%
        2018$3,234 $24,650
        2017$3,234 $24,650 +26.2%
        2016-- $19,530
        2015$2,415 $19,530 +16%
        2014-- $16,830
        2013-- $16,830 -1.1%
        2012-- $17,010
        2011-- $17,010 +0.4%
        2010-- $16,950
        2009-- $16,950 -7.1%
        2008-- $18,240
        2007-- $18,240 +2.1%
        2006-- $17,870
        2005-- $17,870 -0.3%
        2004-- $17,920
        2003$770 +6.3%$17,920 +159.7%
        2002$725 $6,900
        Find assessor info on the county website

        Monthly payment

        Est. payment

        Payment breakdown

        Explore the cost of this home by adjusting the details. Changes won't be saved.
        All calculations are estimates and provided by Zillow, Inc. for informational purposes only. Actual amounts may vary.
        HOA fees may include property taxes on listings classified as Co-Ops. Contact the listing agent and/or owner for fee details.
        Mortgage interest rates are dependent on a number of factors, including credit score, down payment, and repayment length. Interest rate data provided by Zillow Group Marketplace, Inc. as of 1/1/1970 from various mortgage lenders with which we have lead or other similar arrangements; the Estimated Payment is an average of those rates.
        See how much you could borrow to make a competitive offer.

        Climate risks

        Neighborhood: 80233

        Getting around

        18 / 100
        Car-Dependent
        36 / 100
        Some Transit
        31 / 100
        Somewhat Bikeable

        Nearby schools

        GreatSchools rating
        Schools provided by the listing agent
        • Elementary: Stellar
        • Middle: Northglenn
        • High: Thornton
        • District: Adams 12 5 Star Schl

        Source: REcolorado as distributed by MLS GRID. This data may not be complete. We recommend contacting the local school district to confirm school assignments for this home.

        A local agent can set up tours, give advice and negotiate with sellers.

        Browse local experts

        Similar homes