Welcome to 10993 Highridge St., a classic colonial nestled in the highly sought-after Ardmore Farms community of Fairfax Station. Lovingly maintained by its original owner since 1978, this home blends timeless character with thoughtful modern updates. The main level offers a traditional yet comfortable layout featuring a formal living room and formal dining room—perfect for gatherings and special occasions. The renovated kitchen shines with updated finishes and flows seamlessly into the inviting family room. A convenient powder room completes this level. Beautiful hardwood flooring spans the entire main and upper levels, adding warmth and elegance throughout. Upstairs, you’ll find four spacious bedrooms and two fully renovated bathrooms. The primary suite is a standout retreat with a luxurious walk-in shower, double sinks, a towel warmer, generous storage, and a well-appointed walk-in closet. Three additional bedrooms and another renovated full bath ensure plenty of space for family or guests. The lower level provides even more living space with a large recreation room—ideal for entertainment, hobbies, or play—plus a dedicated office for work-from-home convenience. Outside, the property is graced by mature, meticulously cared-for landscaping that has been nurtured for nearly five decades. The result is a lush, serene setting that enhances the home’s curb appeal and offers peaceful outdoor enjoyment. A rare opportunity to own a beautifully maintained, updated colonial in one of Fairfax Station’s most established neighborhoods—don’t miss your chance to make 10993 Highridge St. your new home.
Sold for $950,000
$950,000
10993 Highridge St, Fairfax Station, VA 22039
4beds
3,304sqft
Single Family Residence
Built in 1978
0.46 Acres Lot
$967,100 Zestimate®
$288/sqft
$4,852 Estimated rent
Home value
$967,100
$909,000 - $1.03M
$4,852/mo
Zestimate® history
Owner options
List your home for rent
$4,852/mo
Rent Zestimate®
Find your next renter with Zillow Rental Manager. Plus, with online applications, you can quickly screen prospective tenants – for free.
$4,852/mo
Rent Zestimate®
Refinance and save
$5,858/mo
Est. payment
Refinancing to a lower rate could help reduce your monthly payments and save thousands over the life of the loan.
$5,858/mo
Est. payment
Explore your selling options
Work with a Zillow partner agent
Leverage their expertise and Zillow's premium Showcase listings to get your home seen by more buyers.
Get startedList with your own agent
Get your home in front of millions of buyers by listing it on Zillow.
Learn how to do itSell it yourself
Take full control of how buyers see your home on Zillow by listing For Sale by Owner (FSBO).
List your homeWhat's special
Traditional yet comfortable layoutInviting family roomBeautiful hardwood flooringTwo fully renovated bathroomsMature meticulously cared-for landscapingFour spacious bedroomsPeaceful outdoor enjoyment
Zillow last checked:
Listing updated:
Listed by:
Eve Thompson 703-582-6475,
Compass
Bought with:
Nate Shapiro, 0225185794
Long & Foster Real Estate, Inc.
Source: Bright MLS,MLS#: VAFX2279212
Facts & features
Interior
Bedrooms & bathrooms
- Bedrooms: 4
- Bathrooms: 3
- Full bathrooms: 2
- 1/2 bathrooms: 1
- Main level bathrooms: 1
Rooms
- Room types: Living Room, Dining Room, Kitchen, Family Room, Office, Recreation Room
Dining room
- Features: Flooring - HardWood
- Level: Main
Family room
- Features: Fireplace - Wood Burning, Flooring - HardWood
- Level: Main
Kitchen
- Features: Breakfast Bar, Flooring - HardWood
- Level: Main
Living room
- Features: Flooring - HardWood
- Level: Main
Office
- Features: Flooring - Luxury Vinyl Plank
- Level: Lower
Recreation room
- Features: Flooring - Carpet
- Level: Lower
Heating
- Heat Pump, Electric
Cooling
- Central Air, Electric
Appliances
- Included: Microwave, Dishwasher, Disposal, Dryer, Ice Maker, Oven/Range - Electric, Exhaust Fan, Refrigerator, Range Hood, Washer, Electric Water Heater
- Laundry: Upper Level
Features
- Chair Railings, Wainscotting, Bathroom - Walk-In Shower, Upgraded Countertops, Wine Storage
- Flooring: Hardwood, Carpet
- Has basement: No
- Number of fireplaces: 1
Interior area
- Total structure area: 3,404
- Total interior livable area: 3,304 sqft
- Finished area above ground: 2,204
- Finished area below ground: 1,100
Property
Parking
- Total spaces: 2
- Parking features: Inside Entrance, Garage Faces Side, Attached
- Attached garage spaces: 2
- Details: Garage Sqft: 400
Accessibility
- Accessibility features: None
Features
- Levels: Three
- Stories: 3
- Exterior features: Extensive Hardscape
- Pool features: None
- Has view: Yes
- View description: Garden
Lot
- Size: 0.46 Acres
Details
- Additional structures: Above Grade, Below Grade
- Parcel number: 0871 05 0002
- Zoning: 030
- Special conditions: Standard
Construction
Type & style
- Home type: SingleFamily
- Architectural style: Colonial
- Property subtype: Single Family Residence
Materials
- Aluminum Siding, Brick Front
- Foundation: Concrete Perimeter
Condition
- Excellent
- New construction: No
- Year built: 1978
- Major remodel year: 2012
Utilities & green energy
- Sewer: Septic < # of BR
- Water: Other
- Utilities for property: Electricity Available
Community & HOA
Community
- Subdivision: Ardmore Woods
HOA
- Has HOA: No
Location
- Region: Fairfax Station
Financial & listing details
- Price per square foot: $288/sqft
- Tax assessed value: $919,610
- Annual tax amount: $10,631
- Date on market: 11/15/2025
- Listing agreement: Exclusive Right To Sell
- Inclusions: W
- Ownership: Fee Simple
Price history
| Date | Event | Price |
|---|---|---|
| 12/18/2025 | Sold | $950,000+1.1%$288/sqft |
Source:  Bright MLS #VAFX2279212 Report a problem Bright MLS #VAFX2279212 Report a problem | ||
| 11/19/2025 | Pending sale | $939,900$284/sqft |
Source: Bright MLS #VAFX2279212 Report a problem | ||
| 11/15/2025 | Listed for sale | $939,900$284/sqft |
Source: Bright MLS #VAFX2279212 Report a problem | ||
Public tax history
| Year | Property taxes | Tax assessment |
|---|---|---|
| 2025 | $10,631 +9.3% | $919,610 +9.5% |
| 2024 | $9,729 +3.9% | $839,790 +1.2% |
| 2023 | $9,364 +7.7% | $829,790 +9.2% |
| 2022 | $8,693 | $760,190 +12.2% |
| 2021 | -- | $677,510 +4.4% |
| 2020 | $7,677 +2.5% | $648,660 +2.5% |
| 2019 | $7,488 +3.3% | $632,680 +3.3% |
| 2018 | $7,248 -2.8% | $612,430 -4.7% |
| 2017 | $7,457 +3.3% | $642,320 +3.1% |
| 2016 | $7,217 +7.6% | $622,920 +3.7% |
| 2015 | $6,704 +4.8% | $600,730 +4.5% |
| 2014 | $6,398 | $574,610 |
| 2013 | -- | $574,610 |
| 2012 | -- | $574,610 +2.1% |
| 2011 | -- | $563,040 +3.5% |
| 2010 | -- | $544,240 -3.8% |
| 2009 | -- | $565,510 -10.3% |
| 2008 | -- | $630,570 -2.4% |
| 2007 | -- | $646,220 +65.5% |
| 2003 | -- | $390,490 +17.3% |
| 2002 | -- | $332,945 +13.6% |
| 2001 | -- | $293,140 |
Find assessor info on the county website
Neighborhood: 22039
Nearby homes
- $1,057,5004 bd3 ba3.2k sqft10995 Highridge St, Fairfax Station, VA 22039Off Market
- $1,043,9004 bd2 ba2.2k sqft10994 Highridge St, Fairfax Station, VA 22039Off Market
- $1,069,5004 bd3 ba2.2k sqft10996 Highridge St, Fairfax Station, VA 22039Off Market
- $1,112,8005 bd4 ba3.4k sqft10991 Highridge St, Fairfax Station, VA 22039Off Market
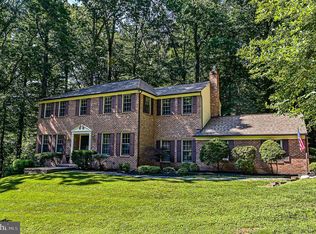
- $1,030,5004 bd3 ba3k sqft10997 Highridge St, Fairfax Station, VA 22039Off Market
- $1,077,5004 bd3 ba2.5k sqft6907 Streamwood Pl, Fairfax Station, VA 22039Off Market
- $1,106,8004 bd3 ba3.3k sqft10992 Highridge St, Fairfax Station, VA 22039Off Market
- $1,017,5004 bd2 ba2.5k sqft6903 Streamwood Pl, Fairfax Station, VA 22039Off Market
Nearby schools
GreatSchools rating
- 9/10Fairview Elementary SchoolGrades: PK-6Distance: 2.3 mi
- 8/10Robinson SecondaryGrades: 7-12Distance: 3.8 mi
Schools provided by the listing agent
- Elementary: Fairview
- Middle: Robinson Secondary School
- High: Robinson Secondary School
- District: Fairfax County Public Schools
Source: Bright MLS. This data may not be complete. We recommend contacting the local school district to confirm school assignments for this home.
Get a cash offer in 3 minutes
Find out how much your home could sell for in as little as 3 minutes with a no-obligation cash offer.
Estimated market value
$967,100
Get a cash offer in 3 minutes
Find out how much your home could sell for in as little as 3 minutes with a no-obligation cash offer.
Estimated market value
$967,100
- Virginia
- Fairfax County
- Fairfax Station
- 22039
- 10993 Highridge St
Nearby cities
Nearby zip codes
Other Fairfax Station Topics
