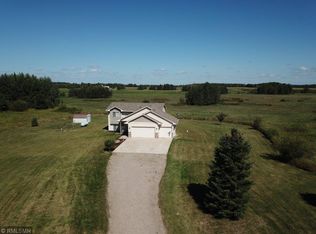
Discover the perfect blend of comfort, space and country charm with this exceptional split-level home set on over 9 picturesque acres. Designed for both everyday living, this 4-bedroom property offers the ideal setup for a hobby farm.
Beautifully maintained turnkey home won't disappoint. The spacious kitchen offers ample cabinetry and workspace, flowing seamlessly into the dining area- perfect for family gatherings and entertaining.
Four generously sized bedrooms provide flexibility for growing families, home offices, or guest accommodations. Cozy lower-level family room with a gas fireplace and daylight windows. Gas hookup available for dryer in laundry room and stove in kitchen.
The property also has a great horse barn 12x24 (tack and stable) and a goat barn/chicken coop 8x10 both built in 2021. Additional 6x10 metal storage shed provides space for equipment and tools. Enjoy peaceful rural living with abundant wildlife, and the privacy you've been searching for - all while remaining within easy reach of nearby amenities. Frontage on Hwy 70, has lots of trees by that is a great buffer. Easy access to freeway if needed, with hardly a neighbor in sight. Don't miss out......schedule your private showing today!
Closed
$420,000
10993 State Highway 70, Pine City, MN 55063
4beds
1,824sqft
Single Family
Built in 2006
9.38 Acres Lot
$424,400 Zestimate®
$230/sqft
$2,318 Estimated rent
Home value
$424,400
Estimated sales range
Not available
$2,318/mo
Zestimate® history
Owner options
List your home for rent
$2,318/mo
Rent Zestimate®
Find your next renter with Zillow Rental Manager. Plus, with online applications, you can quickly screen prospective tenants – for free.
$2,318/mo
Rent Zestimate®
Refinance and save
$2,595/mo
Est. payment
Refinancing to a lower rate could help reduce your monthly payments and save thousands over the life of the loan.
$2,595/mo
Est. payment
Explore your selling options
Work with a Zillow partner agent
Leverage their expertise and Zillow's premium Showcase listings to get your home seen by more buyers.
Get startedList with your own agent
Get your home in front of millions of buyers by listing it on Zillow.
Learn how to do itSell it yourself
Take full control of how buyers see your home on Zillow by listing For Sale by Owner (FSBO).
List your homeWhat's special
Split-level homeBeautifully maintained turnkey homeSpacious kitchenFour generously sized bedroomsAmple cabinetry and workspace
Zillow last checked:
Listing updated:
Listed by:
Nathan Bialke 612-298-2477,
Coldwell Banker Realty
Bought with:
Mee Thao
Creative Results
Source: NorthstarMLS as distributed by MLS GRID,MLS#: 7027094
Facts & features
Interior
Bedrooms & bathrooms
- Bedrooms: 4
- Bathrooms: 2
- Full bathrooms: 1
- 3/4 bathrooms: 1
Bedroom
- Level: Upper
- Area: 156 Square Feet
- Dimensions: 13x12
Bedroom 2
- Level: Upper
- Area: 120 Square Feet
- Dimensions: 12x10
Bedroom 3
- Level: Lower
- Area: 144 Square Feet
- Dimensions: 12x12
Bedroom 4
- Level: Lower
- Area: 144 Square Feet
- Dimensions: 12x12
Deck
- Level: Upper
Dining room
- Level: Upper
- Area: 100 Square Feet
- Dimensions: 10x10
Family room
- Level: Upper
- Area: 180 Square Feet
- Dimensions: 10x18
Kitchen
- Level: Upper
- Area: 120 Square Feet
- Dimensions: 12x10
Living room
- Level: Upper
- Area: 156 Square Feet
- Dimensions: 13x12
Utility room
- Level: Lower
Heating
- Forced Air, Fireplace(s)
Cooling
- Central Air
Appliances
- Included: Dishwasher, Dryer, Gas Water Heater, Microwave, Range, Refrigerator, Washer, Water Softener Owned
- Laundry: In Basement, Electric Dryer Hookup, Lower Level, Laundry Room, Sink, Washer Hookup
Features
- Basement: Block,Daylight,Drain Tiled,Finished,Full,Storage Space
- Number of fireplaces: 1
- Fireplace features: Family Room, Gas
Interior area
- Total structure area: 1,824
- Total interior livable area: 1,824 sqft
- Finished area above ground: 912
- Finished area below ground: 850
Property
Parking
- Total spaces: 3
- Parking features: Attached, Gravel, Concrete, Garage, Garage Door Opener
- Attached garage spaces: 3
- Has uncovered spaces: Yes
Accessibility
- Accessibility features: None
Features
- Levels: Multi/Split
- Patio & porch: Deck, Front Porch
- Pool features: None
- Fencing: Wire
Lot
- Size: 9.38 Acres
- Dimensions: 329 x 1246
- Features: Suitable for Horses, Tree Coverage - Medium
Details
- Additional structures: Barn(s), Chicken Coop/Barn, Storage Shed
- Foundation area: 912
- Parcel number: 0430064004
- Zoning description: Agriculture,Residential-Single Family
Construction
Type & style
- Home type: SingleFamily
- Property subtype: Single Family
Materials
- Frame
- Roof: Age Over 8 Years,Architectural Shingle,Asphalt
Condition
- New construction: No
- Year built: 2006
Utilities & green energy
- Electric: Circuit Breakers
- Gas: Propane
- Sewer: Mound Septic
- Water: Drilled, Well
Community & HOA
HOA
- Has HOA: No
Location
- Region: Pine City
Financial & listing details
- Price per square foot: $230/sqft
- Tax assessed value: $311,900
- Annual tax amount: $2,312
- Date on market: 2/26/2026
- Cumulative days on market: 55 days
Price history
| Date | Event | Price |
|---|---|---|
| 4/30/2026 | Sold | $420,000+1.2%$230/sqft |
Source:  NorthstarMLS as distributed by MLS GRID #7027094 Report a problem NorthstarMLS as distributed by MLS GRID #7027094 Report a problem | ||
| 3/17/2026 | Price change | $414,900-2.4%$227/sqft |
Source: NorthstarMLS as distributed by MLS GRID #7027094 Report a problem | ||
| 3/6/2026 | Listed for sale | $425,000+34.9%$233/sqft |
Source: NorthstarMLS as distributed by MLS GRID #7027094 Report a problem | ||
| 9/28/2021 | Sold | $315,000$173/sqft |
Source: Public Record Report a problem | ||
Public tax history
| Year | Property taxes | Tax assessment |
|---|---|---|
| 2025 | $2,312 +1.4% | $311,900 +5.4% |
| 2024 | $2,280 +11.9% | $296,037 -1% |
| 2023 | $2,038 +15% | $298,900 +25.3% |
| 2022 | $1,772 | $238,500 +31.6% |
| 2021 | -- | $181,200 +5.2% |
| 2020 | $1,732 +10.2% | $172,200 +4.8% |
| 2019 | $1,572 +24.4% | $164,300 +34.9% |
| 2017 | $1,264 -0.5% | $121,800 |
| 2016 | $1,270 +5.3% | $121,800 +33.4% |
| 2014 | $1,206 -12.4% | $91,300 -22.2% |
| 2011 | $1,376 -5.4% | $117,400 -32.7% |
| 2009 | $1,454 +4% | $174,400 +3.1% |
| 2008 | $1,398 | $169,100 |
Find assessor info on the county website
Neighborhood: 55063
Nearby homes
- $289,8004 bd2 ba1.7k sqft10993 Highway 70, Rock Creek, MN 55067Off Market
- $331,2002 bd1 ba1k sqft11055 State Highway 70, Pine City, MN 55063Off Market
- $428,1004 bd2 ba1.7k sqft11117 State Highway 70, Pine City, MN 55063Off Market
- $56,4009.43 Acres11179 State Highway 70, Pine City, MN 55063Off Market
- $636,7005 bd3 ba3k sqft11255 State Highway 70, Pine City, MN 55063Off Market
- $385,900-- bd0 ba1.9k sqft57395 Keystone Ave, Pine City, MN 55063Off Market
- $260,0002 bd1 ba1k sqft11425 Hwy 70, Rock Creek, MN 55063Off Market
- $392,1004 bd1 ba1.1k sqft11425 State Highway 70, Pine City, MN 55063Off Market
Nearby schools
GreatSchools rating
- 5/10Pine City Elementary SchoolGrades: PK-6Distance: 5.3 mi
- 7/10Pine City SecondaryGrades: 7-12Distance: 4.7 mi


Get pre-qualified for a loan
At Zillow Home Loans, we can pre-qualify you in as little as 5 minutes with no impact to your credit score.An equal housing lender. NMLS #10287.
Sell for more on Zillow
Get a Zillow Showcase℠ listing at no additional cost and you could sell for .
$424,400
2% more
+$8,488
With Zillow Showcase(estimated)
$432,888
- Minnesota
- Pine County
- Rock Creek
- 55063
- 10993 State Highway 70
Nearby cities
Nearby zip codes
Other Rock Creek Topics
