Skip main navigation
Sold for $2,000,000
  • $2,000,000

    10993 Stoney Point Dr, South Lyon, MI 48178

    4beds
    5,995sqft
    Single Family Residence
    Built in 2000
    0.75 Acres Lot
    $2,004,000 Zestimate®
    $334/sqft
    $7,937 Estimated rent

    Home value

    $2,004,000

    $1.90M - $2.10M

    $7,937/mo

    Zestimate® history
    Loading
    Loading...

    Owner options

    List your home for rent

    $7,937/mo

    Rent Zestimate®

    Find your next renter with Zillow Rental Manager. Plus, with online applications, you can quickly screen prospective tenants – for free.

    Learn more

    $7,937/mo

    Rent Zestimate®

    Refinance and save

    $15,059/mo

    Est. payment

    Refinancing to a lower rate could help reduce your monthly payments and save thousands over the life of the loan.

    See today's rates

    $15,059/mo

    Est. payment

    Explore your selling options

    Work with a Zillow partner agent

    Leverage their expertise and Zillow's premium Showcase listings to get your home seen by more buyers.

    Get started

    List with your own agent

    Get your home in front of millions of buyers by listing it on Zillow.

    Learn how to do it

    Sell it yourself

    Take full control of how buyers see your home on Zillow by listing For Sale by Owner (FSBO).

    List your home

    What's special

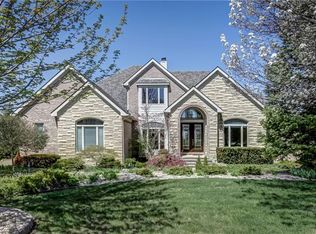
    Welcome to 10993 Stoney Point Drive, a luxury retreat nestled within the prestigious & gated Hidden Lake community. Meticulously updated, this home blends sophisticated design with thoughtful functionality, making it a haven for those seeking exclusivity and comfort. Step inside to discover a grand interior that seamlessly marries luxury and livability. The remodeled kitchen, the heart of the home, boasts top-of-the-line Viking appliances. The main floor showcases new flooring that flows effortlessly throughout, leading to a reimagined staircase adorned with luxury balusters, a true statement of elegance. Every detail has been considered, with new luxury Windsor windows throughout (2022) framing breathtaking all-sports lake views and flooding the home with natural light, enhanced by custom window treatments (22) for privacy and style—ideal for enjoying the vibrant lake activity in a secluded setting. The primary bathroom suite, fully remodeled in 2018, offers a spa-like sanctuary with high-end finishes, while the remodeled Jack-and-Jill bathroom provides a refreshed space for family or guests. Retreat to the updated office, complete with built-in cabinets, or organize your wardrobe in the professionally designed California Closets (2024), adding a touch of tailored luxury to your daily routine. This home is as functional as it is beautiful, with a new roof (2024), furnace & AC unit (2024), new Generac whole-house generator (2023) and hot water heater (2023) ensuring year-round comfort and efficiency. A reverse osmosis system (2024) delivers pristine water, perfect for a health-conscious lifestyle. Outside, the gunite pool (PebbleTec refinish & new heater 2024) invites endless summer enjoyment, complementing the all-sports lake with a private oasis for swimming, lounging, or entertaining. The premier lake lot boasts southern exposure, offering serene vistas without the intensity of direct sun, enhancing the property’s appeal for relaxation and recreation.

    Zillow last checked:

    Listing updated:

    Listed by:

    Tim Urso 248-380-8800,

    Keller Williams Advantage

    Bought with:

    Shannon Hall, 6501365452

    Real Estate One-Plymouth

    Source: Realcomp II,MLS#: 20261024447MLS Logo

    Facts & features

    Interior

    Bedrooms & bathrooms
    • Bedrooms: 4
    • Bathrooms: 6
    • Full bathrooms: 3
    • 1/2 bathrooms: 3
    Primary bedroom
    • Level: Second
    • Area: 440
    • Dimensions: 20 X 22
    Bedroom
    • Level: Second
    • Area: 169
    • Dimensions: 13 X 13
    Bedroom
    • Level: Second
    • Area: 169
    • Dimensions: 13 X 13
    Bedroom
    • Level: Second
    • Area: 216
    • Dimensions: 12 X 18
    Primary bathroom
    • Level: Second
    • Area: 180
    • Dimensions: 15 X 12
    Other
    • Level: Second
    • Area: 165
    • Dimensions: 15 X 11
    Other
    • Level: Second
    • Area: 80
    • Dimensions: 10 X 8
    Other
    • Level: Entry
    • Area: 56
    • Dimensions: 8 X 7
    Other
    • Level: Entry
    • Area: 30
    • Dimensions: 5 X 6
    Other
    • Level: Basement
    • Area: 40
    • Dimensions: 5 X 8
    Kitchen
    • Level: Entry
    • Area: 300
    • Dimensions: 20 X 15
    Heating
    • Forced Air, Natural Gas
    Cooling
    • Ceiling Fans, Central Air
    Appliances
    • Included: Bar Fridge, Dishwasher, Disposal, Dryer, Free Standing Gas Range, Free Standing Refrigerator, Humidifier, Microwave, Range Hood, Washer, Wine Refrigerator, Water Softener Owned
    Features
    • Wet Bar
    • Basement: Finished,Walk Out Access
    • Has fireplace: Yes
    • Fireplace features: Family Room, Gas
    Interior area
    • Total interior livable area: 5,995 sqft
    • Finished area above ground: 3,995
    • Finished area below ground: 2,000

    Property

    Parking
    • Total spaces: 3
    • Parking features: Three Car Garage, Attached, Direct Access, Electricityin Garage, Garage Door Opener, Garage Faces Side
    • Garage spaces: 3
    Features
    • Levels: Two
    • Stories: 2
    • Entry location: GroundLevelwSteps
    • Patio & porch: Covered, Deck
    • Pool features: In Ground, Outdoor Pool
    • Fencing: Fencing Requiredwith Pool
    • On waterfront: Yes
    • Waterfront features: All Sports Lake, Direct Water Frontage, Lake Front, Private Water Frontage
    • Body of water: Hidden Lake
    Lot
    • Size: 0.75 Acres
    • Dimensions: 177.89 x 353.45 x 33.37 x 277.07
    Details
    • Parcel number: 1621203035
    • Special conditions: Short Sale No,Standard

    Construction

    Type & style
    • Home type: SingleFamily
    • Architectural style: Colonial,Other
    • Property subtype: Single Family Residence
    Materials
    • Brick, Stone, Wood Siding
    • Foundation: Basement, Poured, Sump Pump
    Condition
    • New construction: No
    • Year built: 2000

    Utilities & green energy

    • Sewer: Public Sewer
    • Water: Public

    Community & HOA

    Community
    • Subdivision: HIDDEN LAKE CONDO
    HOA
    • Has HOA: Yes
    • HOA fee: $2,480 annually
    • HOA phone: 517-545-3900
    Location
    • Region: South Lyon

    Financial & listing details

    • Price per square foot: $334/sqft
    • Tax assessed value: $790,700
    • Annual tax amount: $10,131
    • Date on market: 4/17/2026
    • Cumulative days on market: 6 days
    • Listing agreement: Exclusive Right To Sell
    • Listing terms: Cash,Conventional

    Price history

    DateEventPrice
    5/20/2026Sold$2,000,000$334/sqft
    Source: Realcomp II #20261024447 Report a problem
    4/20/2026Pending sale$2,000,000$334/sqft
    Source: Realcomp II #20261024447 Report a problem
    4/17/2026Listed for sale$2,000,000-9.1%$334/sqft
    Source: Realcomp II #20261024447 Report a problem
    10/28/2025Listing removed$2,199,900$367/sqft
    Source: Realcomp II #20251006580 Report a problem
    10/6/2025Price change$2,199,900-4.3%$367/sqft
    Source: Realcomp II #20251006580 Report a problem
    9/11/2025Price change$2,299,000-2.2%$383/sqft
    Source: Realcomp II #20251006580 Report a problem
    8/1/2025Listed for sale$2,350,000$392/sqft
    Source: Realcomp II #20251006580 Report a problem
    7/6/2025Pending sale$2,350,000$392/sqft
    Source: Realcomp II #20251006580 Report a problem
    6/12/2025Listed for sale$2,350,000$392/sqft
    Source: Realcomp II #20251006580 Report a problem

    Public tax history

    YearProperty taxesTax assessment
    2025$10,131 +11.8%$775,100 -2%
    2024$9,060 +1.3%$790,700 +16.7%
    2023$8,943 +4.8%$677,400 +9.3%
    2022$8,531 $620,000 +9.4%
    2021-- $566,800 +7.6%
    2020-- $526,600 +18%
    2019$10,362 +57.3%$446,100 -4.3%
    2018$6,589 -35.7%$466,100 +4.5%
    2017$10,249 $446,100 +2.4%
    2016$10,249 $435,600 +4.7%
    2014$10,249 +15%$416,000 +21.1%
    2012$8,914 $343,400 +0.4%
    2011-- $342,200 +1.8%
    2010-- $336,100 -16.7%
    2009-- $403,700 -0.9%
    2008-- $407,200
    2007$2,268 +17.9%--
    2006$1,924 -66.9%$423,300 +10.3%
    2005$5,817 -24.7%$383,900 -22.2%
    2003$7,726 $493,200 +57.7%
    2002-- $312,800 +9.8%
    2001$9,054 +251.2%$284,900 +612.3%
    2000$2,578 $40,000
    Find assessor info on the county website

    Neighborhood: 48178

    Nearby schools

    GreatSchools rating
    Get a cash offer in 3 minutes
    Find out how much your home could sell for in as little as 3 minutes with a no-obligation cash offer.
    Estimated market value
    $2,004,000
    Get a cash offer in 3 minutes
    Find out how much your home could sell for in as little as 3 minutes with a no-obligation cash offer.
    Estimated market value
    $2,004,000