Skip main navigation
Off market
  • $536,900

    10995 Downy Cup Dr, Frisco, TX 75035

    4beds
    2,068sqft
    Single Family Residence
    Built in ----
    -- sqft lot
    $536,900 Zestimate®
    $260/sqft
    $2,839 Estimated rent

    Home value

    $536,900

    $510,000 - $564,000

    $2,839/mo

    Zestimate® history
    Loading
    Loading...

    Owner options

    List your home for rent

    $2,839/mo

    Rent Zestimate®

    Find your next renter with Zillow Rental Manager. Plus, with online applications, you can quickly screen prospective tenants – for free.

    Learn more

    $2,839/mo

    Rent Zestimate®

    Refinance and save

    $3,539/mo

    Est. payment

    Refinancing to a lower rate could help reduce your monthly payments and save thousands over the life of the loan.

    See today's rates

    $3,539/mo

    Est. payment

    Explore your selling options

    Work with a Zillow partner agent

    Leverage their expertise and Zillow's premium Showcase listings to get your home seen by more buyers.

    Get started

    List with your own agent

    Get your home in front of millions of buyers by listing it on Zillow.

    Learn how to do it

    Sell it yourself

    Take full control of how buyers see your home on Zillow by listing For Sale by Owner (FSBO).

    List your home

    What's special

    Neutral paintWood flooringHigh ceilingsLow-maintenance hassle-free lotBuilt-in microwavePhenomenal warm natural lightLots of windows

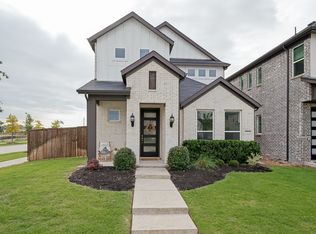
    Located in the coveted community of Lexington Parks & sitting on an premium CORNER lot, this exquisite one owner home greets you with phenomenal warm natural light & an open layout Gorgeous curb appeal with tons of upgrades throughout. This 4 bed, 3 bath with game room features wood flooring, quartz countertops, neutral paint, high ceilings and lots of windows.Enjoy creating memories to last a lifetime in the light filled living room highlighted by high ceiling and wall of windows overlooking the backyard. Kitchen with ENERGY STAR appliances, gas cooktop, under cabinet lighting, and built-in microwave. First floor primary suite features spa bath with garden tub, separate shower, double sink vanity and walk-in closet. Guest suite downstairs with 2 full bath ideal for visiting guests or in-law suite. RO and WATER SOFTENER installed. EPOXY in the garage.Upstairs has an additional living area with built-in desk, 2 bedrooms, and a full bath. Low-maintenance, hassle-free lot with front-yard landscaping and maintenance included makes this home perfect for frequent travelers or those with a busy lifestyle. Loaded with energy efficient features! REFRIGERATOR and WASHER DRYER included! HOA Includes Luxurious Clubhouse with Fitness Center, Resort-Style Pool with Kiddie Splash Area and Cabana's, Event Lawn, Open Park Areas and Playgrounds, Walking Trail. Tenants enjoy all amenities. Centrally located near the corner of Eldorado and Coit, you have easy access to nearby shopping and short commutes to several major highways. Do not let this home get away! Tenant Occupied, Appointment Required Smart Move Tenant Screening - Paid online. $47 per screening for each tenant 18+. Credit above 640. No past criminal history or evictions. Income 3 times of the rent. Submit TAR Application for each adult, copies of drivers license, proof of income (3 most recent paystubs) and last 2 months bank statements. Renters insurance required. If credit is under 640 a double security deposit might be considered based on the landlord's review and sole decision. All information deemed reliable, but tenant to verify all information including schools.

    This property is not currently displayed as for sale or rent on Zillow. This may be different from what's on other websites or public sources.
    Zillow last checked:

    Listing updated:

    Source: Zillow Rentals

    Facts & features

    Interior

    Bedrooms & bathrooms
    • Bedrooms: 4
    • Bathrooms: 3
    • Full bathrooms: 3
    Heating
    • Forced Air
    Cooling
    • Central Air
    Appliances
    • Included: Dishwasher, Dryer, Microwave, Oven, Refrigerator, Washer
    • Laundry: In Unit
    Features
    • Walk In Closet
    • Flooring: Carpet, Hardwood, Tile
    Interior area
    • Total interior livable area: 2,068 sqft

    Property

    Parking
    • Parking features: Attached
    • Has attached garage: Yes
    • Details: Contact manager
    Features
    • Exterior features: Heating system: Forced Air, Walk In Closet
    Details
    • Parcel number: R1259400B001A1

    Construction

    Type & style
    • Home type: SingleFamily
    • Property subtype: Single Family Residence

    Community & HOA

    Community
    • Deposit fee: $3,250
    • Application fee: $0
    Location
    • Region: Frisco

    Financial & listing details

    • Price per square foot: $260/sqft
    • Tax assessed value: $603,670
    • Annual tax amount: $8,030
    • Date on market: 4/25/2026
    • Date available: 06/01/2026
    • Lease term: 1 Year

    Price history

    DateEventPrice
    5/19/2026Listing removed$3,250$2/sqft
    Source: Zillow Rentals Report a problem
    4/25/2026Listed for rent$3,250+1.6%$2/sqft
    Source: Zillow Rentals Report a problem
    2/1/2025Listing removed$3,200$2/sqft
    Source: Zillow Rentals Report a problem
    12/26/2024Listed for rent$3,200$2/sqft
    Source: Zillow Rentals Report a problem

    Public tax history

    YearProperty taxesTax assessment
    2025$8,030 -7.7%$603,670 -1.8%
    2024$8,696 +7.9%$614,585 +8.3%
    2023$8,060 +819.6%$567,375 +1125.4%
    2022$877 $46,300
    Find assessor info on the county website

    Neighborhood: 75035

    Nearby schools

    GreatSchools rating
    Get a cash offer in 3 minutes
    Find out how much your home could sell for in as little as 3 minutes with a no-obligation cash offer.
    Estimated market value
    $536,900
    Get a cash offer in 3 minutes
    Find out how much your home could sell for in as little as 3 minutes with a no-obligation cash offer.
    Estimated market value
    $536,900