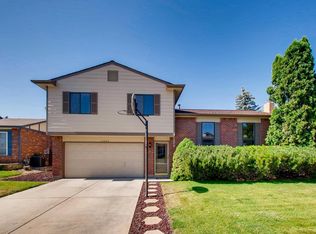
Welcome to this charming tri-level in sought-after Sheridan Green! This move-in ready home will capture your heart with its highly functional floor plan, and multiple living areas which harmoniously combine comfort and convenience for todays lifestyle.
Featuring 3 bedrooms and 2 bathrooms, updated eat-in kitchen with freshly painted blue and white cabinets and formal living and dining rooms, you can entertain a crowd with ease. Don't miss the gorgeous recycled wood floors on the main level as you step down to the garden-level family room which creates a cozy ambiance, complete with a wood-burning fireplace that invites you to relax and unwind. Additionally, the finished basement flex space with scuff-proof cork floors provides endless possibilities, whether you envision it as a playroom, home office, or entertainment area.
One of the standout features of this property is the presence of not just one, but TWO garages. The attached garage offers convenient parking, while the detached garage opens up a world of opportunities. Imagine transforming this space into a private gym, a she-shed, a man cave, or even an arts studio, tailored to your unique interests and passions. The shady 10,000 square foot lot with a concrete patio provides an inviting space for al fresco dining, summer barbecues, or a morning cup of coffee - just in time to enjoy summer in Colorado.
The location is enviable - blocks from Westminster City Park with easy access to open space and the Dry Creek Trail System. Don't miss the chance to make this remarkable home your own and create a life you've always dreamed of. This home has been pre-inspected for peace of mind! Inspection report is available to serious buyers upon request.
Sold for $580,000
$580,000
10996 Fenton Circle, Westminster, CO 80020
3beds
2,268sqft
Single Family Residence
Built in 1985
9,661 Square Feet Lot
$627,200 Zestimate®
$256/sqft
$3,248 Estimated rent
Home value
$627,200
$596,000 - $659,000
$3,248/mo
Zestimate® history
Owner options
List your home for rent
$3,248/mo
Rent Zestimate®
Find your next renter with Zillow Rental Manager. Plus, with online applications, you can quickly screen prospective tenants – for free.
$3,248/mo
Rent Zestimate®
Refinance and save
$2,699/mo
Est. payment
Refinancing to a lower rate could help reduce your monthly payments and save thousands over the life of the loan.
$2,699/mo
Est. payment
Explore your selling options
Work with a Zillow partner agent
Leverage their expertise and Zillow's premium Showcase listings to get your home seen by more buyers.
Get startedList with your own agent
Get your home in front of millions of buyers by listing it on Zillow.
Learn how to do itSell it yourself
Take full control of how buyers see your home on Zillow by listing For Sale by Owner (FSBO).
List your homeWhat's special
Detached garageAttached garagePrivate gymSummer barbecuesGorgeous recycled wood floorsFormal livingUpdated eat-in kitchen
Zillow last checked:
Listing updated:
Listed by:
Nilmini Hecox 720-218-4696 NHecox@livsothebysrealty.com,
LIV Sotheby's International Realty
Bought with:
Melissa Farrar, 100088868
Compass - Denver
Karlye Pokorney, 100089604
Compass - Denver
Source: REcolorado as distributed by MLS GRID,MLS#: 2063502
Facts & features
Interior
Bedrooms & bathrooms
- Bedrooms: 3
- Bathrooms: 3
- Full bathrooms: 1
- 3/4 bathrooms: 1
- 1/2 bathrooms: 1
Primary bedroom
- Description: Plenty Of Space, Fits A King Bed
- Level: Upper
- Area: 165 Square Feet
- Dimensions: 11 x 15
Bedroom
- Description: 2nd Bedroom On Upper Level
- Level: Upper
- Area: 132 Square Feet
- Dimensions: 12 x 11
Bedroom
- Description: 3rd Bedroom On Upper Level
- Level: Upper
- Area: 81 Square Feet
- Dimensions: 9 x 9
Primary bathroom
- Description: Private Primary Bathroom
- Level: Upper
- Area: 32 Square Feet
- Dimensions: 4 x 8
Bathroom
- Description: Dual Vanity, Updated Lighting And Tub/Shower
- Level: Upper
- Area: 60 Square Feet
- Dimensions: 6 x 10
Bathroom
- Description: Conveniently Located Next To Garage And Family Room
- Level: Lower
- Area: 25 Square Feet
- Dimensions: 5 x 5
Bonus room
- Description: Space For A Home Office, Kid Play Area, Game Room, The List Goes On!
- Level: Basement
- Area: 345 Square Feet
- Dimensions: 15 x 23
Dining room
- Description: Formal Dining Room That Connects The Kitchen And Living Room
- Level: Main
- Area: 90 Square Feet
- Dimensions: 10 x 9
Family room
- Description: Cozy, Large Family Room Perfect For Movie Nights And Game Nights
- Level: Lower
- Area: 300 Square Feet
- Dimensions: 12 x 25
Kitchen
- Description: Newer Appliances, Breakfast Nook, Blue And White Cabinetry And Sliding Doors To Backyrad
- Level: Main
- Area: 90 Square Feet
- Dimensions: 10 x 9
Laundry
- Description: Extra Spacious Laundry Room, Newer Washer And Dryer And Lots Of Storage
- Level: Basement
- Area: 138 Square Feet
- Dimensions: 6 x 23
Living room
- Description: Extra-Large Living Room With Recycled Wood Floors And Coat Closet
- Level: Main
- Area: 286 Square Feet
- Dimensions: 13 x 22
Heating
- Forced Air
Cooling
- Attic Fan, Central Air
Appliances
- Included: Dishwasher, Disposal, Dryer, Microwave, Oven, Range, Refrigerator, Washer
- Laundry: In Unit
Features
- Eat-in Kitchen, Entrance Foyer, Primary Suite
- Flooring: Cork, Tile, Wood
- Windows: Double Pane Windows
- Basement: Finished
- Number of fireplaces: 1
- Fireplace features: Family Room
Interior area
- Total structure area: 2,268
- Total interior livable area: 2,268 sqft
- Finished area above ground: 1,680
- Finished area below ground: 524
Property
Parking
- Total spaces: 4
- Parking features: Garage - Attached, Carport
- Attached garage spaces: 2
- Carport spaces: 2
- Covered spaces: 4
Features
- Levels: Multi/Split
- Patio & porch: Patio
- Exterior features: Garden, Private Yard
- Fencing: Full
Lot
- Size: 9,661 Square Feet
- Features: Corner Lot, Level, Sprinklers In Front, Sprinklers In Rear
Details
- Parcel number: 182607
- Special conditions: Standard
Construction
Type & style
- Home type: SingleFamily
- Architectural style: Traditional
- Property subtype: Single Family Residence
Materials
- Brick, Frame
- Roof: Composition
Condition
- Year built: 1985
Utilities & green energy
- Sewer: Public Sewer
- Water: Public
- Utilities for property: Cable Available
Community & HOA
Community
- Subdivision: Sheridan Green
HOA
- Has HOA: No
Location
- Region: Westminster
Financial & listing details
- Price per square foot: $256/sqft
- Tax assessed value: $717,013
- Annual tax amount: $2,456
- Date on market: 7/7/2023
- Listing terms: Cash,Conventional,FHA,VA Loan
- Exclusions: Seller`s Personal Property And Staging Items.
- Ownership: Individual
- Electric utility on property: Yes
- Road surface type: Paved
Price history
| Date | Event | Price |
|---|---|---|
| 9/7/2023 | Sold | $580,000+89.4%$256/sqft |
Source:  REcolorado as distributed by MLS GRID #2063502 Report a problem REcolorado as distributed by MLS GRID #2063502 Report a problem | ||
| 3/24/2021 | Listing removed | -- |
Source: Owner Report a problem | ||
| 3/28/2018 | Listing removed | $2,300$1/sqft |
Source: Owner Report a problem | ||
| 3/3/2018 | Listed for rent | $2,300$1/sqft |
Source: Owner Report a problem | ||
| 7/13/2017 | Listing removed | $2,300$1/sqft |
Source: Owner Report a problem | ||
| 6/30/2017 | Listed for rent | $2,300$1/sqft |
Source: Owner Report a problem | ||
| 6/17/2014 | Sold | $306,259+2.3%$135/sqft |
Source: Public Record Report a problem | ||
| 5/15/2014 | Listed for sale | $299,500+26.4%$132/sqft |
Source: Hart Realty Group #8310742 Report a problem | ||
| 10/28/2003 | Sold | $237,000+46.3%$104/sqft |
Source: Public Record Report a problem | ||
| 3/19/1999 | Sold | $162,000+50%$71/sqft |
Source: Public Record Report a problem | ||
| 6/7/1994 | Sold | $108,000$48/sqft |
Source: Public Record Report a problem | ||
Public tax history
| Year | Property taxes | Tax assessment |
|---|---|---|
| 2025 | $2,955 0% | $44,813 +15.4% |
| 2024 | $2,957 +20.4% | $38,824 |
| 2023 | $2,456 -1.4% | $38,824 +22.9% |
| 2022 | $2,492 +5.7% | $31,584 -2.8% |
| 2021 | $2,358 | $32,492 +5.1% |
| 2020 | $2,358 +1.6% | $30,920 |
| 2019 | $2,321 +10.3% | $30,920 +14.1% |
| 2018 | $2,104 | $27,103 |
| 2017 | $2,104 +16.9% | $27,103 +14.4% |
| 2016 | $1,799 | $23,685 |
| 2015 | $1,799 +15.8% | $23,685 +22.5% |
| 2014 | $1,553 +1.2% | $19,327 |
| 2013 | $1,535 +2.5% | $19,327 -0.2% |
| 2012 | $1,498 +3.4% | $19,369 |
| 2011 | $1,448 +0.1% | $19,369 +2.6% |
| 2010 | $1,448 -5.4% | $18,870 |
| 2009 | $1,531 +0.2% | $18,870 -5.2% |
| 2008 | $1,527 +0.4% | $19,910 |
| 2007 | $1,520 0% | $19,910 +1.7% |
| 2006 | $1,520 +4.1% | $19,580 +6.9% |
| 2005 | $1,460 +10.7% | $18,320 |
| 2004 | $1,318 +1.3% | $18,320 |
| 2003 | $1,302 +1.8% | $18,320 +3% |
| 2002 | $1,278 +7.3% | $17,790 +19.2% |
| 2001 | $1,192 -1.1% | $14,920 |
| 2000 | $1,205 | $14,920 |
Find assessor info on the county website
Neighborhood: 80020
Nearby homes
- $571,2003 bd3 ba1.6k sqft10980 Fenton Cir, Broomfield, CO 80020Off Market
- $528,8003 bd3 ba1.7k sqft10992 Fenton Cir, Broomfield, CO 80020Off Market
- $605,6003 bd3 ba2.5k sqft10920 Fenton Cir, Broomfield, CO 80020Off Market

- $608,0004 bd3 ba3k sqft10987 Fenton Cir, Broomfield, CO 80020Sold

- $---- sqft10987 Fenton Cir, Broomfield, CO 80020Off Market
- $606,1004 bd3 ba2k sqft5781 W 109th Pl, Broomfield, CO 80020Off Market
- $574,7003 bd3 ba1.2k sqft10985 Fenton Cir, Broomfield, CO 80020Off Market
- $530,4003 bd3 ba1.2k sqft10993 Fenton Cir, Broomfield, CO 80020Off Market
Nearby schools
GreatSchools rating
- 6/10Ryan Elementary SchoolGrades: PK-5Distance: 0.7 mi
- 7/10Mandalay Middle SchoolGrades: 6-8Distance: 1.8 mi
- 7/10Standley Lake High SchoolGrades: 9-12Distance: 2.3 mi
Schools provided by the listing agent
- Elementary: Ryan
- Middle: Mandalay
- High: Standley Lake
- District: Jefferson County R-1
Source: REcolorado as distributed by MLS GRID. This data may not be complete. We recommend contacting the local school district to confirm school assignments for this home.
Get a cash offer in 3 minutes
Find out how much your home could sell for in as little as 3 minutes with a no-obligation cash offer.
Estimated market value
$627,200
Get a cash offer in 3 minutes
Find out how much your home could sell for in as little as 3 minutes with a no-obligation cash offer.
Estimated market value
$627,200
- Colorado
- Jefferson County
- Westminster
- 80020
- 10996 Fenton Circle
Nearby cities
Nearby zip codes
Other Westminster Topics
