Back on market - VERY Unique Property! This lovely and updated home has one of the best lots in the neighborhood. You’ll be impressed with the magnificent views of the Front Range and the ability to walk out your front door to the Highline Canal. VERY IMPORTANT: NEW DEVELOPMENT BEHIND HOME SHOULD NOT IMPEDE ON THIS HOME, THERE IS A WALKING PATH AND ONE STORY HOMES - (CALL LISTING AGENT FOR DETAILS). Kitchen boasts Stainless Steel Appliances (including gas stove), Custom Island, and Unique Pantry. HUGE Sun Room/Game Room could be converted to additional bedrooms. Brand New Roof and New Carpet in the 3 bedrooms and Vinyl Flooring in Living Room. In Lower Level, Spacious Family Room with a Wood/Coal Burning Stove. Previous owner had a 4th bedroom in bar area. Enjoy tinkering in your TWO Garages, Oversized 3 Vehicles and the other Oversized with 2 Vehicles. You’ll enjoy the solace and peacefulness of country living with ability to have up to 3 Horses and Chickens — but only 15 minutes to Downtown Littleton, 25 minutes to Castle Rock, 10 minutes to Waterton Canyon and 5 Minutes to Chatfield Reservoir! Unique Neighborhood with NO HOA, Up to 3 Livestock, And Multiple Homes in this community that are 2 Million PLUS! Great Potential to add your own flare to this home or Build new home! Don’t miss out on this opportunity!
Sold for $965,000
$965,000
10996 N Solar Drive, Littleton, CO 80125
4beds
3,346sqft
Single Family Residence
Built in 1985
1.68 Acres Lot
$1,042,500 Zestimate®
$288/sqft
$4,381 Estimated rent
Home value
$1,042,500
$970,000 - $1.14M
$4,381/mo
Zestimate® history
Owner options
List your home for rent
$4,381/mo
Rent Zestimate®
Find your next renter with Zillow Rental Manager. Plus, with online applications, you can quickly screen prospective tenants – for free.
$4,381/mo
Rent Zestimate®
Refinance and save
$5,794/mo
Est. payment
Refinancing to a lower rate could help reduce your monthly payments and save thousands over the life of the loan.
$5,794/mo
Est. payment
Explore your selling options
Work with a Zillow partner agent
Leverage their expertise and Zillow's premium Showcase listings to get your home seen by more buyers.
Get startedList with your own agent
Get your home in front of millions of buyers by listing it on Zillow.
Learn how to do itSell it yourself
Take full control of how buyers see your home on Zillow by listing For Sale by Owner (FSBO).
List your homeWhat's special
Zillow last checked:
Listing updated:
Listed by:
Lisa Chirico LChirico@rmprohomes.com,
RE/MAX Professionals
Bought with:
Landon Pasley, 100083501
NAV Real Estate
Source: REcolorado as distributed by MLS GRID,MLS#: 8308465
Facts & features
Interior
Bedrooms & bathrooms
- Bedrooms: 4
- Bathrooms: 3
- Full bathrooms: 2
- 3/4 bathrooms: 1
Primary bedroom
- Level: Upper
Bedroom
- Level: Upper
Bedroom
- Level: Upper
Bedroom
- Description: 4th Bedroom Build-Out
- Level: Lower
Primary bathroom
- Level: Upper
Bathroom
- Level: Lower
Bathroom
- Level: Lower
Game room
- Description: Could Be Converted To An Additional Bedroom
- Level: Lower
Great room
- Level: Lower
Kitchen
- Level: Upper
Laundry
- Level: Lower
Living room
- Level: Upper
Heating
- Coal, Forced Air, Pellet Stove, Propane, Wood Stove
Cooling
- Evaporative Cooling
Appliances
- Included: Dishwasher, Range, Range Hood, Refrigerator
- Laundry: In Unit
Features
- Built-in Features, Ceiling Fan(s), Eat-in Kitchen, Kitchen Island, Open Floorplan, Pantry, Solid Surface Counters, Walk-In Closet(s)
- Flooring: Carpet, Concrete, Cork, Laminate, Tile
- Windows: Double Pane Windows, Window Coverings, Window Treatments
- Has basement: No
- Number of fireplaces: 2
- Fireplace features: Pellet Stove, Recreation Room, Wood Burning Stove
- Common walls with other units/homes: No Common Walls
Interior area
- Total structure area: 3,346
- Total interior livable area: 3,346 sqft
- Finished area above ground: 3,346
Property
Parking
- Total spaces: 5
- Parking features: Exterior Access Door, Oversized
- Attached garage spaces: 5
Features
- Patio & porch: Deck
- Exterior features: Balcony, Dog Run, Garden, Lighting, Playground, Private Yard, Rain Gutters
- Fencing: Fenced,Full
Lot
- Size: 1.68 Acres
- Features: Foothills, Greenbelt, Irrigated, Landscaped, Level, Meadow, Open Space
Details
- Parcel number: R0001812
- Zoning: ER
- Special conditions: Standard
- Horses can be raised: Yes
- Horse amenities: Loafing Shed, Pasture, Well Allows For
Construction
Type & style
- Home type: SingleFamily
- Architectural style: Traditional
- Property subtype: Single Family Residence
Materials
- Frame, Stone, Vinyl Siding
- Foundation: Slab
- Roof: Composition
Condition
- Year built: 1985
Utilities & green energy
- Electric: 220 Volts, 220 Volts in Garage
- Water: Public
- Utilities for property: Electricity Connected, Natural Gas Available, Natural Gas Connected, Propane
Community & HOA
Community
- Security: Carbon Monoxide Detector(s), Smoke Detector(s)
- Subdivision: View Ridge
HOA
- Has HOA: No
Location
- Region: Littleton
Financial & listing details
- Price per square foot: $288/sqft
- Annual tax amount: $4,073
- Date on market: 8/26/2023
- Listing terms: Cash,Conventional,VA Loan
- Exclusions: Seller`s Personal Property washer And Dryer tv In Master Bedroom (Bracket Stays With Home) exterior Hot Tub, Exterior Bench In Walkway, Exterior Yard Fountain, smaller Tv In Game Room, That Is On Tv Stand downstairs Refrigerator In Bar Area
- Ownership: Individual
- Electric utility on property: Yes
- Road surface type: Dirt, Gravel
Price history
| Date | Event | Price |
|---|---|---|
| 4/23/2024 | Sold | $965,000-3%$288/sqft |
Source:  REcolorado as distributed by MLS GRID #8308465 Report a problem REcolorado as distributed by MLS GRID #8308465 Report a problem | ||
| 2/20/2024 | Pending sale | $995,000$297/sqft |
Source: REcolorado as distributed by MLS GRID #8308465 Report a problem | ||
| 2/1/2024 | Listed for sale | $995,000-0.4%$297/sqft |
Source: REcolorado as distributed by MLS GRID #8308465 Report a problem | ||
| 11/30/2023 | Listing removed | -- |
Source: REcolorado as distributed by MLS GRID #8308465 Report a problem | ||
| 11/1/2023 | Price change | $999,000-2.5%$299/sqft |
Source: REcolorado as distributed by MLS GRID #8308465 Report a problem | ||
| 10/12/2023 | Price change | $1,025,000-1.9%$306/sqft |
Source: REcolorado as distributed by MLS GRID #8308465 Report a problem | ||
| 9/13/2023 | Price change | $1,045,000-3.7%$312/sqft |
Source: REcolorado as distributed by MLS GRID #8308465 Report a problem | ||
| 8/28/2023 | Listed for sale | $1,085,000$324/sqft |
Source: REcolorado as distributed by MLS GRID #8308465 Report a problem | ||
Public tax history
Tax history is unavailable.
Neighborhood: 80125
Nearby homes
- $965,0003 bd3 ba3.8k sqft10996 Solar Dr, Littleton, CO 80125Sold
- $985,4003 bd2 ba1.7k sqft10957 Rampart Ln, Littleton, CO 80125Off Market
- $1,056,5003 bd3 ba1.9k sqft10960 Solar Dr, Littleton, CO 80125Off Market
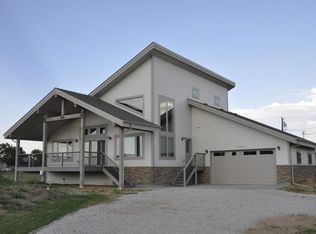
- $711,5003 bd3 ba1.9k sqft10960 N Solar Dr, Littleton, CO 80125Off Market
- $686,3003 bd1 ba1.5k sqft10923 Rampart Ln, Littleton, CO 80125Off Market
- $699,5003 bd2 ba1.7k sqft10932 Solar Dr, Littleton, CO 80125Off Market
- $903,2002 bd1 ba1.7k sqft10895 Rampart Ln, Littleton, CO 80125Off Market
- $1,469,9354 bd4 ba3.7k sqft11155 Bright Sky Cir, Littleton, CO 80125Sold
Nearby schools
GreatSchools rating
- NARoxborough Elementary SchoolGrades: PK-2Distance: 3.2 mi
- 6/10Ranch View Middle SchoolGrades: 7-8Distance: 2.9 mi
- 9/10Thunderridge High SchoolGrades: 9-12Distance: 3 mi
Schools provided by the listing agent
- Elementary: Roxborough
- Middle: Ranch View
- High: Thunderridge
- District: Douglas RE-1
Source: REcolorado as distributed by MLS GRID. This data may not be complete. We recommend contacting the local school district to confirm school assignments for this home.
Get a cash offer in 3 minutes
Find out how much your home could sell for in as little as 3 minutes with a no-obligation cash offer.
Estimated market value
$1,042,500
Get a cash offer in 3 minutes
Find out how much your home could sell for in as little as 3 minutes with a no-obligation cash offer.
Estimated market value
$1,042,500
- Colorado
- Douglas County
- Littleton
- 80125
- 10996 N Solar Drive
Nearby cities
Nearby neighborhoods
Nearby zip codes
Other Littleton Topics
