Peaceful privacy awaits you at this charming Old Mission colonial ranch. Set on over an acre and nestled on a beautiful wooded hillside, this home is surrounded by natural beauty. Enjoy the dreamy 300' of shared sandy West Bay beach frontage perfect for swimming, boating, and sunset viewing. The welcoming foyer boasts stunning brick tile which continues into the secondary dining room and kitchen. Other unique custom quality features include: oversized paned Pella windows, solid walnut wood flooring, built-in bookcases and a stately fireplace. Recent updates include: exterior and interior paint, whole house Generac generator, new appliances, granite kitchen counters, new wool carpet and much more (full list of updates is available in associated documents). Main level living! Primary bedroom has a private ensuite bathroom. A sliding door wall off the formal dining room leads out to over 800 square feet of multi-level decking perfect for relaxing and entertaining. Let nature entertain you as you sit and witness wildlife including deer, fox, and various bird species. The lower level hosts a wonderful family room and plenty of storage areas (including workshop and game room). This distinctive home presents a unique opportunity, featuring both woodland tranquility and coveted West Bay beach frontage.
Sold for $865,000
$865,000
10996 Trillium Ct, Traverse City, MI 49686
3beds
2,752sqft
Single Family Residence
Built in 1989
1.18 Acres Lot
$871,400 Zestimate®
$314/sqft
$3,462 Estimated rent
Home value
$871,400
$776,000 - $976,000
$3,462/mo
Zestimate® history
Owner options
List your home for rent
$3,462/mo
Rent Zestimate®
Find your next renter with Zillow Rental Manager. Plus, with online applications, you can quickly screen prospective tenants – for free.
$3,462/mo
Rent Zestimate®
Refinance and save
$5,961/mo
Est. payment
Refinancing to a lower rate could help reduce your monthly payments and save thousands over the life of the loan.
$5,961/mo
Est. payment
Explore your selling options
Work with a Zillow partner agent
Leverage their expertise and Zillow's premium Showcase listings to get your home seen by more buyers.
Get startedList with your own agent
Get your home in front of millions of buyers by listing it on Zillow.
Learn how to do itSell it yourself
Take full control of how buyers see your home on Zillow by listing For Sale by Owner (FSBO).
List your homeWhat's special
Stately fireplaceBrick tileWooded hillsideMulti-level deckingSolid walnut wood flooringNew wool carpetGranite kitchen counters
Zillow last checked:
Listing updated:
Listed by:
Hillary Voight 231-360-5418,
Five Star Real Estate - Front St TC 231-778-1200
Bought with:
Shelly Lewis, 6501314685
Stapleton Realty - Interlochen
Source: NGLRMLS,MLS#: 1932057
Facts & features
Interior
Bedrooms & bathrooms
- Bedrooms: 3
- Bathrooms: 3
- Full bathrooms: 2
- 1/2 bathrooms: 1
- Main level bathrooms: 2
- Main level bedrooms: 3
Rooms
- Room types: Dining Room, Great Room, Workshop
Primary bedroom
- Level: Main
- Area: 194.83
- Dimensions: 13.92 x 14
Bedroom 2
- Level: Main
- Area: 142
- Dimensions: 12 x 11.83
Bedroom 3
- Level: Main
- Dimensions: 9.67 x 11.83
Primary bathroom
- Features: Private
Dining room
- Level: Main
- Dimensions: 12.92 x 13.92
Family room
- Level: Lower
- Dimensions: 30.42 x 13.67
Kitchen
- Level: Main
- Area: 210
- Dimensions: 14 x 15
Living room
- Level: Main
- Dimensions: 18.17 x 16.08
Heating
- Forced Air, Natural Gas, Fireplace(s)
Cooling
- Central Air, Whole House Fan/Attic Fan
Appliances
- Included: Refrigerator, Oven/Range, Disposal, Dishwasher, Water Softener Owned, Washer, Dryer, Exhaust Fan, Electric Water Heater, Gas Water Heater
- Laundry: Main Level
Features
- Bookcases, Entrance Foyer, Pantry, Breakfast Nook, Solid Surface Counters, Kitchen Island, Den/Study, Drywall, Paneling, Ceiling Fan(s), Cable TV, High Speed Internet, WiFi
- Flooring: Wood, Tile, Carpet
- Windows: Blinds
- Basement: Full,Daylight,Finished Rooms
- Has fireplace: Yes
- Fireplace features: Gas
Interior area
- Total structure area: 2,752
- Total interior livable area: 2,752 sqft
- Finished area above ground: 1,759
- Finished area below ground: 993
Property
Parking
- Total spaces: 2
- Parking features: Attached, Garage Door Opener, Paved, Concrete Floors, Asphalt, Private
- Attached garage spaces: 2
- Has uncovered spaces: Yes
Accessibility
- Accessibility features: None
Features
- Levels: One
- Stories: 1
- Patio & porch: Deck, Multi-Level Decking, Covered, Porch
- Exterior features: Sprinkler System, Garden, Rain Gutters, Dock
- Has spa: Yes
- Spa features: Bath
- Has view: Yes
- View description: Countryside View
- Waterfront features: All Sports, Sandy Bottom, Gradual Slope to Water, Bluff (less than 10ft), Sandy Shoreline
- Body of water: West Bay
- Frontage length: 300
Lot
- Size: 1.18 Acres
- Dimensions: 153 x 360 x 254 x 288
- Features: Wooded-Hardwoods, Cleared, Wooded, Evergreens, Level, Landscaped, Subdivided, Cul-De-Sac
Details
- Additional structures: None
- Parcel number: 1162402300
- Zoning description: Residential,Building-Use Restrictions
Construction
Type & style
- Home type: SingleFamily
- Architectural style: Ranch,Colonial
- Property subtype: Single Family Residence
Materials
- 2x6 Framing, Frame, Wood Siding
- Foundation: Block
- Roof: Asphalt
Condition
- New construction: No
- Year built: 1989
Utilities & green energy
- Sewer: Private Sewer
- Water: Private
Community & HOA
Community
- Features: Lake Privileges, Park, Pets Allowed, Common Area
- Security: Smoke Detector(s)
- Subdivision: Quacker Valley North
HOA
- Services included: Other
- HOA fee: $480 annually
Location
- Region: Traverse City
Financial & listing details
- Price per square foot: $314/sqft
- Tax assessed value: $797,400
- Annual tax amount: $6,904
- Price range: $865K - $865K
- Date on market: 4/4/2025
- Cumulative days on market: 59 days
- Listing agreement: Exclusive Right Sell
- Listing terms: Conventional,Cash,VA Loan
- Ownership type: Private Owner
- Road surface type: Asphalt
Price history
| Date | Event | Price |
|---|---|---|
| 6/2/2025 | Sold | $865,000-1.6%$314/sqft |
Source:  NGLRMLS #1932057 Report a problem NGLRMLS #1932057 Report a problem | ||
| 4/4/2025 | Listed for sale | $879,000+89%$319/sqft |
Source: NGLRMLS #1932057 Report a problem | ||
| 10/8/2018 | Sold | $465,000-5.1%$169/sqft |
Source: Agent Provided Report a problem | ||
| 8/13/2018 | Listed for sale | $489,900+71.9%$178/sqft |
Source: REO-TC/Randolph #1851338 Report a problem | ||
| 7/30/1999 | Sold | $285,000$104/sqft |
Source: Agent Provided Report a problem | ||
Public tax history
| Year | Property taxes | Tax assessment |
|---|---|---|
| 2025 | $6,904 +5.7% | $398,700 +3.4% |
| 2024 | $6,532 +5% | $385,700 +31.4% |
| 2023 | $6,221 +7.1% | $293,600 +9.5% |
| 2022 | $5,806 +1% | $268,100 +12.8% |
| 2021 | $5,748 -0.5% | $237,600 +1.8% |
| 2020 | $5,778 | $233,500 +10.8% |
| 2019 | $5,778 +24.6% | $210,700 +22.3% |
| 2018 | $4,636 | $172,300 +2.3% |
| 2017 | -- | $168,400 -1.2% |
| 2016 | -- | $170,500 -4.1% |
| 2014 | -- | $177,700 -2% |
| 2012 | -- | $181,300 +20.9% |
| 2011 | -- | $150,000 -8.5% |
| 2010 | -- | $163,900 -17.4% |
| 2009 | -- | $198,500 -0.8% |
| 2008 | -- | $200,200 -1.1% |
| 2007 | -- | $202,500 +6.5% |
| 2005 | -- | $190,200 +5.6% |
| 2004 | -- | $180,139 +4.7% |
| 2003 | -- | $172,065 +6.6% |
| 2002 | -- | $161,472 +3.4% |
| 2001 | -- | $156,202 +8.9% |
| 2000 | -- | $143,492 |
Find assessor info on the county website
Neighborhood: 49686
Nearby homes
- $1,261,4003 bd4 ba4.2k sqft1186 Braebury Way, Traverse City, MI 49686Off Market
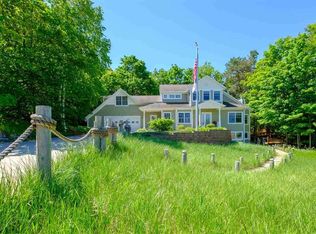
- $879,5003 bd3 ba2.9k sqft10982 Trillium Ct, Traverse City, MI 49686Off Market
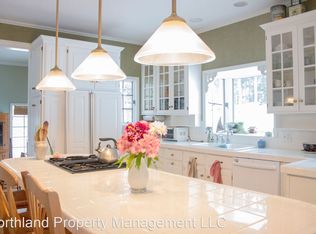
- $747,1003 bd2 ba2k sqft10979 Trillium Ct, Traverse City, MI 49686Off Market
- $651,1006 bd3 ba1.6k sqft11005 Trillium Ct, Traverse City, MI 49686Off Market
- $895,6004 bd3 ba2.7k sqft10985 Trillium Ct, Traverse City, MI 49686Off Market
- $705,0003 bd3 ba2.9k sqft1170 Braebury Way, Traverse City, MI 49686Sold
- $813,2003 bd2 ba2.9k sqft1175 Braebury Way, Traverse City, MI 49686Off Market
- $1,196,700-- bd-- ba-- sqft1218 Braebury Way, Traverse City, MI 49686Off Market
Nearby schools
GreatSchools rating
- 7/10Eastern Elementary SchoolGrades: PK-5Distance: 5.7 mi
- 7/10Central High SchoolGrades: 8-12Distance: 5.8 mi
- 7/10East Middle SchoolGrades: 6-8Distance: 9.4 mi
Schools provided by the listing agent
- District: Traverse City Area Public Schools
Source: NGLRMLS. This data may not be complete. We recommend contacting the local school district to confirm school assignments for this home.
Sell for more on Zillow
Get a Zillow Showcase℠ listing at no additional cost and you could sell for .
$871,400
2% more
+$17,428
With Zillow Showcase(estimated)
$888,828
Sell for more on Zillow
Get a Zillow Showcase℠ listing at no additional cost and you could sell for .
$871,400
2% more
+$17,428
With Zillow Showcase(estimated)
$888,828
- Michigan
- Grand Traverse County
- Traverse City
- 49686
- 10996 Trillium Ct
