Skip main navigation
Active
  • $650,000

    10997 Alabaster Dr, Davidson, NC 28036

    4beds
    3,804sqft
    : 
    Loading
    Get pre-qualified
    Single Family Residence
    Built in 2016
    0.3 Acres Lot
    $643,500 Zestimate®
    $171/sqft
    $-- HOA

    What's special

    Beautiful paver stonesGleaming hardwood floorsOversized upgraded frameless showerGenerous counter spaceLarge walk-in closetExterior uplightingGarden tub
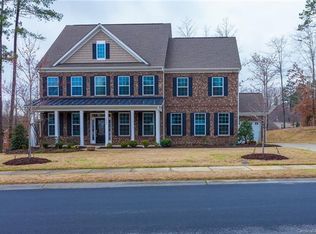
    **Sellers are offering up to $10,000 in incentives** This BEAUTIFUL home offers 4 bedrooms, 3.5 baths and over 3,800 sq. ft of living space. Enjoy all the formals—living room, dining room, and family room—designed for gathering, relaxing, and making memories. The main level showcases a lovely 2 story foyer, gleaming hardwood floors with dual staircases. Front staircase upgraded to hardwood stairs. Spacious kitchen with an oversized island, serving as the centerpiece of the room, generous counter space, and plenty of cabinets with under cabinet lighting. Upgraded lighting package in the kitchen, dining room, foyer and upstairs bathrooms. All bedrooms have ceiling fans. Upstairs features 4 bedrooms and a large bonus room that can be used as a 5th bedroom. Large primary bedroom includes a sitting area. The primary bathroom offers separate vanities, an oversized upgraded frameless shower, garden tub and a large walk-in closet. Head out back and enjoy the outdoors on the extended 21x13 patio, complete with beautiful paver stones and a built in grill. The exterior uplighting shows the true beauty of the home at night. The community features include a swimming pool, pool house, walking trails and playground area.
    315 days
    |
    717
    |
    40
    |

    Zillow last checked:

    Listing updated:

    Listed by:

    Latricia Gilmore gilmorelatricia1@gmail.com,

    Carod Properties

    Source: Canopy MLS as distributed by MLS GRID,MLS#: 4294937MLS Logo

    Loading...

      Facts & features

      Interior

      Bedrooms & bathrooms
      • Bedrooms: 4
      • Bathrooms: 4
      • Full bathrooms: 3
      • 1/2 bathrooms: 1
      Primary bedroom
      • Level: Upper
      Bedroom s
      • Level: Upper
      Bedroom s
      • Level: Upper
      Bedroom s
      • Level: Upper
      Bathroom half
      • Level: Main
      Bathroom full
      • Level: Upper
      Bathroom full
      • Level: Upper
      Bathroom full
      • Level: Upper
      Bonus room
      • Level: Upper
      Dining room
      • Level: Main
      Family room
      • Level: Main
      Kitchen
      • Level: Main
      Laundry
      • Level: Main
      Living room
      • Level: Main
      Office
      • Level: Main
      Heating
      • Forced Air
      Cooling
      • Ceiling Fan(s), Central Air
      Appliances
      • Included: Dishwasher, Disposal, Electric Oven, Electric Range, Exhaust Hood, Microwave
      • Laundry: Laundry Room
      Features
      • Soaking Tub, Kitchen Island, Pantry, Walk-In Closet(s)
      • Flooring: Carpet, Tile, Vinyl
      • Has basement: No
      • Attic: Pull Down Stairs
      • Fireplace features: Family Room
      Interior area
      • Total structure area: 3,804
      • Total interior livable area: 3,804 sqft
      • Finished area above ground: 3,804
      • Finished area below ground: 0

      Property

      Parking
      • Total spaces: 2
      • Parking features: Attached Garage, Garage on Main Level
      • Attached garage spaces: 2
      Features
      • Levels: Two
      • Stories: 2
      • Patio & porch: Patio
      • Pool features: Community
      Lot
      • Size: 0.3 Acres
      Details
      • Parcel number: 46725586660000
      • Zoning: R4
      • Special conditions: Standard

      Construction

      Type & style
      • Home type: SingleFamily
      • Property subtype: Single Family Residence
      Materials
      • Brick Partial, Vinyl
      • Foundation: Slab
      Condition
      • New construction: No
      • Year built: 2016

      Utilities & green energy

      • Sewer: Public Sewer
      • Water: City

      Community & HOA

      Community
      • Features: Playground, Street Lights
      • Security: Security System, Smoke Detector(s)
      • Subdivision: Waterford on the Rocky River
      HOA
      • Has HOA: Yes
      Location
      • Region: Davidson

      Financial & listing details

      • Price per square foot: $171/sqft
      • Tax assessed value: $612,060
      • Annual tax amount: $6,950
      • Date on market: 8/27/2025
      • Cumulative days on market: 315 days
      • Listing terms: Cash,Conventional,FHA,VA Loan
      • Road surface type: Concrete, Paved

        Estimated market value

        $643,500

        $611,000 - $676,000

        $3,708/mo

        Price history

        DateEventPrice
        2/2/2026Price change$650,000-1.5%$171/sqft
        Source: Canopy MLS as distributed by MLS GRID #4294937 Report a problem
        11/9/2025Price change$660,000-2.2%$174/sqft
        Source: Canopy MLS as distributed by MLS GRID #4294937 Report a problem
        11/2/2025Price change$675,000-1.5%$177/sqft
        Source: Canopy MLS as distributed by MLS GRID #4294937 Report a problem
        9/20/2025Price change$685,000-1.4%$180/sqft
        Source: Canopy MLS as distributed by MLS GRID #4294937 Report a problem
        9/10/2025Price change$695,000-0.7%$183/sqft
        Source: Canopy MLS as distributed by MLS GRID #4294937 Report a problem
        8/27/2025Listed for sale$700,000$184/sqft
        Source: Canopy MLS as distributed by MLS GRID #4294937 Report a problem

        Public tax history

        YearProperty taxesTax assessment
        2025$6,950 $612,060
        2024$6,950 +34.1%$612,060 +61.8%
        2023$5,182 $378,280
        2022$5,182 $378,280
        2021$5,182 +13.6%$378,280 +13.6%
        2019$4,561 +3%$332,900
        2018$4,428 $332,900
        2017$4,428 +656.6%$332,900 +505.3%
        2016$585 $55,000
        2015$585 -15.6%$55,000
        2014$693 $55,000
        2013-- $55,000
        2012-- $55,000 -35.3%
        2011-- $85,000
        2010-- $85,000
        2009-- $85,000
        2008-- $85,000

        Find assessor info on the county website

        Monthly payment

        Est. payment

        Payment breakdown

        Explore the cost of this home by adjusting the details. Changes won't be saved.
        All calculations are estimates and provided by Zillow, Inc. for informational purposes only. Actual amounts may vary.
        HOA fees may include property taxes on listings classified as Co-Ops. Contact the listing agent and/or owner for fee details.
        Mortgage interest rates are dependent on a number of factors, including credit score, down payment, and repayment length. Interest rate data provided by Zillow Group Marketplace, Inc. as of 1/1/1970 from various mortgage lenders with which we have lead or other similar arrangements; the Estimated Payment is an average of those rates.
        See how much you could borrow to make a competitive offer.

        Climate risks

        Neighborhood: 28036

        Getting around

        2 / 100
        Car-Dependent
        12 / 100
        Somewhat Bikeable

        Nearby schools

        GreatSchools rating

        A local agent can set up tours, give advice and negotiate with sellers.

        Browse local experts

        Similar homes

        Skip to the end of the carouselSkip to the beginning of the carousel