Skip main navigation
Sold
  • Price Unknown

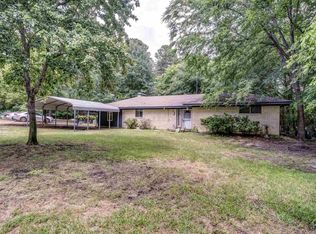
    10997 Forest Ln, Frankston, TX 75763

    3beds
    1,405sqft
    Single Family Residence
    Built in 2023
    0.25 Acres Lot
    $259,900 Zestimate®
    $--/sqft
    $1,888 Estimated rent

    Home value

    $259,900

    $221,000 - $307,000

    $1,888/mo

    Zestimate® history
    Loading
    Loading...

    Owner options

    List your home for rent

    $1,888/mo

    Rent Zestimate®

    Find your next renter with Zillow Rental Manager. Plus, with online applications, you can quickly screen prospective tenants – for free.

    Learn more

    $1,888/mo

    Rent Zestimate®

    Refinance and save

    $50/mo

    Est. payment

    Refinancing to a lower rate could help reduce your monthly payments and save thousands over the life of the loan.

    See today's rates

    $50/mo

    Est. payment

    Explore your selling options

    Work with a Zillow partner agent

    Leverage their expertise and Zillow's premium Showcase listings to get your home seen by more buyers.

    Get started

    List with your own agent

    Get your home in front of millions of buyers by listing it on Zillow.

    Learn how to do it

    Sell it yourself

    Take full control of how buyers see your home on Zillow by listing For Sale by Owner (FSBO).

    List your home

    What's special

    Charming 3-Bedroom Home in Peaceful Three Points Estates Nestled in the tranquil Three Points Estates community, this beautiful home offers a perfect blend of comfort, style, and serenity. Just moments from the scenic shores of Lake Palestine, enjoy water activities, stunning views, and the peaceful charm of this sought-after area. Set on a generous quarter-acre lot, this 3-bedroom, 2-bathroom home boasts exceptional amenities. The living room features a cozy electric fireplace, while natural light pours through the home, creating an inviting atmosphere throughout. The spacious primary bedroom includes separate walk-in closets, each equipped with built-in shoe caddies for maximum organization. The primary ensuite is a standout with a sleek, glass-enclosed shower, offering a spa-like experience. On the opposite side of the home, the two additional bedrooms each come with roomy closets. For convenience, the home also offers a 2-car garage with remotes, perfect for those days you prefer to stay out of the weather. Outside, the expansive backyard is ideal for gardening, hosting gatherings, or simply unwinding to the sounds of nature.

    Zillow last checked:

    Listing updated:

    Listed by:

    Brandy Sampson 430-272-0310,

    Ebby Halliday, REALTORS®

    Bought with:

    Robin Galloway, TREC# 0769830

    Source: GTARMLS,MLS#: 25013658MLS Logo

    Facts & features

    Interior

    Bedrooms & bathrooms
    • Bedrooms: 3
    • Bathrooms: 2
    • Full bathrooms: 2
    Primary bedroom
    • Features: Master Bedroom Split
    Bedroom
    • Features: Separate Walk-in Closets
    • Level: Main
    Bathroom
    • Features: Shower Only, Shower/Tub, Linen Closet
    Kitchen
    • Features: Kitchen/Eating Combo
    Heating
    • Central/Electric, Fireplace Insert
    Cooling
    • Central Electric
    Appliances
    • Included: Range/Oven-Electric, Dishwasher, Disposal, Microwave, Electric Water Heater
    Features
    • Ceiling Fan(s), Pantry
    • Windows: Blinds
    • Has fireplace: Yes
    • Fireplace features: Electric
    Interior area
    • Total structure area: 1,405
    • Total interior livable area: 1,405 sqft

    Property

    Parking
    • Total spaces: 2
    • Parking features: Door w/Opener w/Controls, Garage Faces Front
    • Garage spaces: 2
    • Has uncovered spaces: Yes
    Features
    • Levels: One
    • Stories: 1
    • Patio & porch: Deck Open
    • Exterior features: Sprinkler System, Gutter(s)
    • Pool features: None
    • Fencing: Wood
    • Body of water: Lake Palestine
    Lot
    • Size: 0.25 Acres
    Details
    • Additional structures: Storage
    • Special conditions: Homeowner's Assn Dues

    Construction

    Type & style
    • Home type: SingleFamily
    • Architectural style: Traditional
    • Property subtype: Single Family Residence
    Materials
    • Wood Frame
    • Foundation: Slab
    • Roof: Composition
    Condition
    • Year built: 2023

    Utilities & green energy

    • Sewer: Aerobic Septic
    • Water: Community, Company: City Of Berryville
    • Utilities for property: Cable Connected, Cable Available

    Community & neighborhood

    Security
    • Security features: Smoke Detector(s)
    Community
    • Community features: Boat Ramp, Other, Lake
    Location
    • Region: Frankston
    • Subdivision: Three Points Estate

    HOA & financial

    HOA
    • Has HOA: No
    • HOA fee: $50 annually

    Other

    Other facts
    • Listing terms: Conventional,FHA,VA Loan,Cash

    Price history

    DateEventPrice
    11/18/2025Sold--
    Source: GTARMLS #25013658 Report a problem
    10/20/2025Pending sale$259,233$185/sqft
    Source: GTARMLS #25013658 Report a problem
    10/13/2025Price change$259,233-3.6%$185/sqft
    Source: GTARMLS #25013658 Report a problem
    9/10/2025Price change$269,000-2.2%$191/sqft
    Source: GTARMLS #25013658 Report a problem
    5/28/2025Price change$275,000-4.3%$196/sqft
    Source: GTARMLS #25001712 Report a problem
    5/13/2025Price change$287,500-2.5%$205/sqft
    Source: GTARMLS #25001712 Report a problem
    4/9/2025Price change$295,000-1.7%$210/sqft
    Source: GTARMLS #25001712 Report a problem
    2/15/2025Price change$300,000-4.8%$214/sqft
    Source: GTARMLS #25001712 Report a problem
    2/4/2025Listed for sale$315,000+18.9%$224/sqft
    Source: GTARMLS #25001712 Report a problem
    1/10/2024Sold--
    Source: GTARMLS #23009723 Report a problem
    12/3/2023Pending sale$265,000$189/sqft
    Source: GTARMLS #23009723 Report a problem
    12/3/2023Contingent$265,000$189/sqft
    Source: NTREIS #20387985 Report a problem
    10/4/2023Price change$265,000-10.2%$189/sqft
    Source: NTREIS #20387985 Report a problem
    7/21/2023Listed for sale$295,000$210/sqft
    Source: GTARMLS #23009723 Report a problem

    Public tax history

    Tax history is unavailable.

    Neighborhood: 75763

    Nearby schools

    GreatSchools rating
    Schools provided by the listing agent
    • Elementary: Frankston
    • Middle: Frankston
    • High: Frankston

    Source: GTARMLS. This data may not be complete. We recommend contacting the local school district to confirm school assignments for this home.

    Sell for more on Zillow
    Get a Zillow Showcase℠ listing at no additional cost and you could sell for .
    $259,900
    2% more
    +$5,198
    With Zillow Showcase(estimated)
    $265,098