Come see this charming single story 3 beds 2 baths + den/office w/French doors & sparkling pool & peaceful screened in covered patio, surrounded by lush privacy landscaping in desirable Parkland Isles gated community! Two car garage w/ready to go generator & oversized driveway for 4 cars. Split floorplan w/wood floors in all bedrooms & tile throughout. Master has custom built in closets. Crown molding, high vaulted ceilings & natural light in open great room, perfect for entertaining! A/C 2022 w/new uvc blue lights, 2023 WH. Resort style community has heated swimming pool & spa, billiard room, fitness center, walking trails, playground, pickleball & tennis courts! Top rated Parkland schools!
For sale
$749,000
10997 NW 61st Court, Parkland, FL 33076
3beds
1,977sqft
Single Family Residence
Built in 1999
6,969 Square Feet Lot
$728,400 Zestimate®
$379/sqft
$343/mo HOA
What's special
Charming single storySparkling poolHigh vaulted ceilingsBilliard roomSplit floorplanTile throughoutCrown molding
- 12 days |
- 1,484 |
- 115 |
Likely to sell faster than
Zillow last checked:
Listing updated:
Listed by:
Shana F McLaren PA 954-821-4000,
Re/Max 1st Choice
Source: BeachesMLS,MLS#: B26050073 Originating MLS: BeachesMLS
Originating MLS: BeachesMLSFacts & features
Interior
Bedrooms & bathrooms
- Bedrooms: 3
- Bathrooms: 2
- Full bathrooms: 2
- Main level bathrooms: 2
- Main level bedrooms: 3
Heating
- Central
Cooling
- Central Air, Ceiling Fan(s)
Appliances
- Included: Cooktop, Dryer, Dishwasher, Electric Cooktop, Electric Range, Electric Water Heater, Freezer, Disposal, Ice Maker, Microwave, Oven, Range, Refrigerator, Water Heater, Washer
- Laundry: Inside, Laundry Room
Features
- Bathtub, Closet Cabinetry, Eat-in Kitchen, Family/Dining Room, High Ceilings, Kitchen Island, Main Level Primary, Split Bedrooms, Soaking Tub, Walk-In Closet(s)
- Flooring: Tile, Wood
- Doors: French Doors
- Has fireplace: No
Interior area
- Total structure area: 2,493
- Total interior livable area: 1,977 sqft
Video & virtual tour
Property
Parking
- Total spaces: 6
- Parking features: Attached, Driveway, Garage, Guest, On Street
- Attached garage spaces: 2
- Has uncovered spaces: Yes
Accessibility
- Accessibility features: None
Features
- Levels: One
- Stories: 1
- Entry location: First Floor Entry
- Patio & porch: Patio, Screened
- Exterior features: None, Outdoor Living Area
- Has private pool: Yes
- Pool features: In Ground, Private, Screen Enclosure, Association, Heated
- Has view: Yes
- View description: Garden, Pool
Lot
- Size: 6,969 Square Feet
- Features: < 1/4 Acre
Details
- Parcel number: 484105044750
- Zoning: RS-6
- Special conditions: Standard,Listed As-Is
- Other equipment: Generator
Construction
Type & style
- Home type: SingleFamily
- Architectural style: Ranch
- Property subtype: Single Family Residence
Materials
- Block, Stucco
- Roof: Composition,Shingle,Tile
Condition
- Resale
- New construction: No
- Year built: 1999
Utilities & green energy
- Sewer: Public Sewer
- Water: Public
- Utilities for property: Cable Available, Underground Utilities
Community & HOA
Community
- Features: Home Owners Association, Gated
- Security: Security Gate, Gated with Guard, Gated Community, Smoke Detector(s)
- Subdivision: PARKLAND ISLES
HOA
- Has HOA: Yes
- Amenities included: Billiard Room, Fitness Center, Playground, Pickleball, Pool, Spa/Hot Tub, Security, Sidewalks, Tennis Court(s)
- Services included: Common Areas, Cable TV, Recreation Facilities
- HOA fee: $343 monthly
Location
- Region: Pompano Beach
Financial & listing details
- Price per square foot: $379/sqft
- Tax assessed value: $573,410
- Annual tax amount: $13,020
- Date on market: 7/8/2026
- Cumulative days on market: 13 days
- Listing terms: Cash,Conventional,VA Loan
Estimated market value
$728,400
$692,000 - $765,000
$5,385/mo
Price history
| Date | Event | Price |
|---|---|---|
| 7/8/2026 | Listed for sale | $749,000+78.3%$379/sqft |
Source:  BeachesMLS #B26050073 Report a problem BeachesMLS #B26050073 Report a problem | ||
| 11/1/2019 | Sold | $420,000-3%$212/sqft |
Source: Public Record Report a problem | ||
| 9/25/2019 | Price change | $433,000-1.6%$219/sqft |
Source: XLN Realty LLC #F10182759 Report a problem | ||
| 6/27/2019 | Listed for sale | $440,000+20.1%$223/sqft |
Source: XLN Realty LLC #F10182759 Report a problem | ||
| 3/7/2011 | Sold | $366,300-6.7%$185/sqft |
Source: Public Record Report a problem | ||
| 1/27/2011 | Listed for sale | $392,500$199/sqft |
Source: Coldwell Banker #F1082899 Report a problem | ||
| 1/14/2011 | Pending sale | $392,500$199/sqft |
Source: Coldwell Banker #F1082899 Report a problem | ||
| 12/22/2010 | Price change | $392,500+0.8%$199/sqft |
Source: Coldwell Banker #F1082899 Report a problem | ||
| 9/14/2010 | Pending sale | $389,500-0.8%$197/sqft |
Source: NRT Florida #F1082899 Report a problem | ||
| 7/11/2010 | Listed for sale | $392,500+69.2%$199/sqft |
Source: NRT Florida #F1082899 Report a problem | ||
| 12/22/1999 | Sold | $232,000$117/sqft |
Source: Public Record Report a problem | ||
Public tax history
| Year | Property taxes | Tax assessment |
|---|---|---|
| 2025 | $13,020 +6.9% | $573,410 +10% |
| 2024 | $12,179 +1.7% | $521,290 +10% |
| 2023 | $11,978 +18.5% | $473,900 +10% |
| 2022 | $10,106 +12.2% | $430,820 +10% |
| 2021 | $9,007 +0.7% | $391,660 +0.4% |
| 2020 | $8,943 +23.1% | $390,160 +16% |
| 2019 | $7,265 | $336,230 +1.9% |
| 2018 | $7,265 +0.4% | $329,970 +2.1% |
| 2017 | $7,238 +3.1% | $323,190 +2.1% |
| 2016 | $7,020 +0% | $316,550 +0.7% |
| 2015 | $7,017 -1.5% | $314,350 +0.8% |
| 2014 | $7,125 -1.1% | $311,860 +1.5% |
| 2013 | $7,202 +2.5% | $307,260 |
| 2012 | $7,028 +2.3% | $307,260 |
| 2011 | $6,869 -0.2% | $307,260 +4% |
| 2010 | $6,880 +5.7% | $295,400 -2.9% |
| 2009 | $6,512 -17.1% | $304,170 -20.5% |
| 2008 | $7,856 -1.3% | $382,460 +3% |
| 2007 | $7,957 -5.5% | $371,330 +2.5% |
| 2006 | $8,424 | $362,280 +3% |
| 2005 | -- | $351,730 +13.4% |
| 2004 | $8,334 +28.7% | $310,140 +19.9% |
| 2003 | $6,476 +0.4% | $258,690 +2.4% |
| 2002 | $6,453 +3% | $252,630 +14.8% |
| 2001 | $6,265 +11.1% | $220,030 |
| 2000 | $5,637 | -- |
Find assessor info on the county website
Monthly payment
Est. payment
Payment breakdown
Explore the cost of this home by adjusting the details. Changes won't be saved.Climate risks
Neighborhood: 33076
Nearby schools
GreatSchools rating
- 10/10Park Trails Elementary SchoolGrades: PK-5Distance: 0.9 mi
- 9/10Westglades Middle SchoolGrades: 6-8Distance: 0.2 mi
- 9/10Marjory Stoneman Douglas High SchoolGrades: 9-12Distance: 0.4 mi
Schools provided by the listing agent
- Elementary: Park Trails
- Middle: Westglades
- High: Marjory Stoneman Douglas
Source: BeachesMLS. This data may not be complete. We recommend contacting the local school district to confirm school assignments for this home.
- $730,4004 bd2 ba2.1k sqft11017 NW 61st Ct, Pompano Beach, FL 33076Off Market

- $757,600-- bd-- ba2.6k sqft11024 NW 61st Ct, Pompano Beach, FL 33076Off Market
- $882,6004 bd3 ba2.7k sqft11037 NW 61st Ct, Parkland, FL 33076Off Market
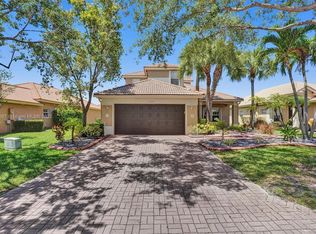
- $842,2004 bd3 ba2.6k sqft11044 NW 61st Ct, Parkland, FL 33076Off Market
- $880,0004 bd3 ba2.5k sqft10994 NW 61st Ct, Parkland, FL 33076Off Market
- $687,2003 bd2 ba1.9k sqft10977 NW 61st Ct, Parkland, FL 33076Off Market
- $762,3004 bd3 ba2.6k sqft10987 NW 61st Ct, Parkland, FL 33076Off Market
- $685,2003 bd2 ba1.9k sqft11006 NW 62nd Ct, Parkland, FL 33076Off Market
A local agent can set up tours, give advice and negotiate with sellers.
Similar homes
- $840,0003 bd3 ba2.2k sqft11645 NW 71st Place, Parkland, FL 33076For Sale

 MLS ID #B26044983, James Scott Cowles, Redfin Corporation. BeachesMLS
 - $899,9004 bd3 ba2.4k sqft8550 Lakeside Bend, Parkland, FL 33076For Sale
 MLS ID #F10551394, Michael L Citron, Parrot Realty LLC. BeachesMLS
 - $849,0003 bd2 ba1.9k sqft8240 NW 120th Way, Parkland, FL 33076For Sale
 MLS ID #B26039819, Jessica Farbman Price, Coldwell Banker Realty. BeachesMLS
 - $999,0004 bd4 ba2.7k sqft7984 NW 115th Way, Parkland, FL 33076For Sale
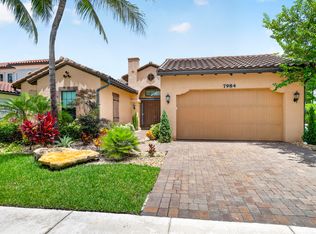 MLS ID #B26053544, Dawn Elias PA, Coldwell Banker Realty. BeachesMLS
 - $789,0004 bd2 ba2.1k sqft8975 NW 1st Street, Coral Springs, FL 33071For SaleMLS ID #B26049869, Tara Hoyer, Sabbia Beach Realty Inc. BeachesMLS
- $899,0004 bd3 ba2.8k sqft6246 NW 125th Avenue, Coral Springs, FL 33076For SaleMLS ID #B26025334, Kathleen W Fontenot, Coldwell Banker Realty. BeachesMLS
- $1,100,0004 bd3 ba2.7k sqft8170 NW 124th Terrace, Parkland, FL 33076For SaleMLS ID #B26046695, Carlos A. Caicedo, RE/MAX Direct. BeachesMLS
- $639,9003 bd2 ba1.6k sqft5535 NW 54th Circle, Coconut Creek, FL 33073For SaleMLS ID #B26021103, Dean W Ehrlich, RE/MAX Direct. BeachesMLS
- $990,0003 bd3 ba2.4k sqft11405 Solstice Circle, Parkland, FL 33076For SaleMLS ID #B26045455, Karen Johnson, Keller Williams Realty Consultants. BeachesMLS
- $649,9993 bd2 ba1.6k sqft4487 NW 45th Terrace, Coconut Creek, FL 33073For SaleMLS ID #B26048594, Laura E Sanders, RE/MAX Direct. BeachesMLS
- $674,9993 bd2 ba1.8k sqft2145 NW 85th Lane, Coral Springs, FL 33071For SaleMLS ID #B26040393, Laura E Sanders, RE/MAX Direct. BeachesMLS
- $799,0004 bd2 ba2.3k sqft6018 NW 56th Circle NW, Coral Springs, FL 33067For SaleMLS ID #B26031330, Shakir Dhanji, Charles Rutenberg Realty FTL. BeachesMLS
- $599,9003 bd3 ba2.1k sqft648 NW 127th Avenue, Coral Springs, FL 33071For SaleMLS ID #B26013983, Jeffrey L Tricoli PA, KW Reserve Palm Beach. BeachesMLS
- $850,0004 bd3 ba2.2k sqft12328 Saint Simon Drive, Boca Raton, FL 33428For SaleMLS ID #B26037070, Lauren L Feher, Coldwell Banker Realty. BeachesMLS
- $875,0005 bd3 ba2.5k sqft12372 SW 1st Street, Coral Springs, FL 33071For SaleMLS ID #B26051175, Debi Benson P.A., Re/Max 1st Choice. BeachesMLS
- $979,0004 bd3 ba2.5k sqft5911 NW 60th Avenue, Parkland, FL 33067For SaleMLS ID #B26045056, Ashley Baillio, Blue Realty Team, LLC. BeachesMLS
- $899,0005 bd4 ba2.8k sqft21958 Palm Grass Drive, Boca Raton, FL 33428For SaleMLS ID #B26039118, Karen R Anderson, Keller Williams Realty Boca Raton. BeachesMLS
- $749,0004 bd3 ba2.3k sqftPolo Trace - All AGE Community., Delray Beach, FL 33446For SaleMLS ID #B26041506, Jonathan Rausch, The Rausch Real Estate Top Gun Team Inc. BeachesMLS
- $675,0003 bd2 ba2.3k sqftGL Homes, Boynton Beach, FL 33437For SaleMLS ID #B26050350, Roxana Campbell, RE/MAX Direct. BeachesMLS
- $560,0003 bd2 ba1.6k sqft6513 Sandpiper Drive, Coconut Creek, FL 33073For SaleMLS ID #B26018593, Dina Blau, REDFIN CORPORATION. BeachesMLS
