Skip main navigation
Closed
  • $403,000

    10997 STAPLETON Drive, Jacksonville, FL 32222

    4beds
    2,003sqft
    Single Family Residence
    Built in 2023
    6,000 Square Feet Lot
    $375,600 Zestimate®
    $201/sqft
    $2,255 Estimated rent

    Home value

    $375,600

    $357,000 - $394,000

    $2,255/mo

    Zestimate® history
    Loading
    Loading...

    Owner options

    List your home for rent

    $2,255/mo

    Rent Zestimate®

    Find your next renter with Zillow Rental Manager. Plus, with online applications, you can quickly screen prospective tenants – for free.

    Learn more

    $2,255/mo

    Rent Zestimate®

    Refinance and save

    $2,966/mo

    Est. payment

    Refinancing to a lower rate could help reduce your monthly payments and save thousands over the life of the loan.

    See today's rates

    $2,966/mo

    Est. payment

    Explore your selling options

    Work with a Zillow partner agent

    Leverage their expertise and Zillow's premium Showcase listings to get your home seen by more buyers.

    Get started

    List with your own agent

    Get your home in front of millions of buyers by listing it on Zillow.

    Learn how to do it

    Sell it yourself

    Take full control of how buyers see your home on Zillow by listing For Sale by Owner (FSBO).

    List your home

    What's special

    Waterfront viewsUnbelievable waterfront viewsEnergy star windowsLarge laundry roomGranite countertopsEnsuite bathGorgeous interior selections
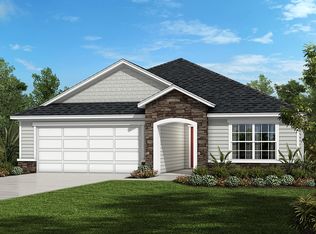
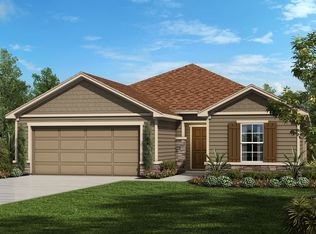
    Unbelievable waterfront views and gorgeous interior selections await the fortunate future owner of this brand new, fully complete, 2,003 Sq.ft 4-bedroom, 2 bath home! Inside stunning wood finish tile plank flooring runs throughout the open concept great room, dining area, kitchen, and hallways. Also 10 ft. vaulted ceiling gives an airy feel and energy star windows make for a bright and inviting home. The kitchen is the showpiece with granite countertops, 42'' Woodmont cabinets in espresso and a stunning wet island with breakfast bar which can seat four to five people comfortably. The owners will enjoy waterfront views from their primary bedroom, a large walk-in closet and ensuite bath with beautiful tile plank flooring and designer wall tile in the walk-in shower with glass enclosure! Three guest rooms are separated at the front of the home for privacy, along with a large laundry room and guest bath with huge linen closet and dual vanity sinks. The attached 2 car garage is kept cool by Energy Star Certified construction, and with a tankless water heater mounted outside owners will enjoy extra storage space. Last, but not least, the covered patio with screen enclosure overlooks a breathtaking natural lake the extends 29 acres across the community. This home is Energy Star Certified by a third-party inspector for energy efficiency. Copper Ridge community amenities are under construction now including a pool, playground and more. Up to $15K Closing cost contribution with the use of KBHS pending home and financing guidelines if purchased by 6/30/23.

    Zillow last checked:

    Listing updated:

    Listed by:

    HOWARD FLASCHEN 904-237-5311,

    ROUND TABLE REALTY 904-469-7653,

    KEITH FRANCIS 904-874-2066

    Bought with:

    CENTURY 21 LIGHTHOUSE REALTY

    Source: realMLS,MLS#: 1190632MLS Logo

    Facts & features

    Interior

    Bedrooms & bathrooms
    • Bedrooms: 4
    • Bathrooms: 2
    • Full bathrooms: 2
    Appliances
    • Included: Dishwasher, Gas Range, Microwave, Tankless Water Heater
    • Laundry: Electric Dryer Hookup, Washer Hookup
    Features
    • Breakfast Bar, Eat-in Kitchen, Entrance Foyer, Kitchen Island, Pantry, Primary Bathroom - Shower No Tub, Master Downstairs, Split Bedrooms, Walk-In Closet(s)
    • Flooring: Tile
    Interior area
    • Total interior livable area: 2,003 sqft

    Property

    Parking
    • Total spaces: 2
    • Parking features: Additional Parking, Attached, Garage
    • Attached garage spaces: 2
    Features
    • Stories: 1
    • Patio & porch: Patio, Porch, Screened
    • Has view: Yes
    • View description: Water
    • Has water view: Yes
    • Water view: Water
    • Waterfront features: Pond
    Lot
    • Size: 6,000 Square Feet
    • Dimensions: 50 x 120
    • Features: Sprinklers In Front, Sprinklers In Rear
    Details
    • Parcel number: 0163871610

    Construction

    Type & style
    • Home type: SingleFamily
    • Architectural style: Ranch
    • Property subtype: Single Family Residence
    Materials
    • Fiber Cement, Frame
    • Roof: Shingle
    Condition
    • New construction: Yes
    • Year built: 2023

    Utilities & green energy

    • Sewer: Public Sewer
    • Water: Public
    • Utilities for property: Natural Gas Available
    Green energy
    • Energy efficient items: Doors, HVAC, Lighting, Windows

    Community & HOA

    Community
    • Security: Security System Owned
    • Subdivision: Copper Ridge
    HOA
    • Has HOA: Yes
    • Amenities included: Pool, Jogging Path
    • HOA fee: $200 quarterly
    Location
    • Region: Jacksonville

    Financial & listing details

    • Price per square foot: $201/sqft
    • Tax assessed value: $326,472
    • Annual tax amount: $5,309
    • Date on market: 6/12/2023
    • Listing terms: Cash,Conventional,FHA,VA Loan

    Price history

    DateEventPrice
    8/7/2023Sold$403,000+0.8%$201/sqft
    Source: realMLS #1190632 Report a problem
    6/23/2023Pending sale$399,990$200/sqft
    Source: realMLS #1190632 Report a problem
    6/23/2023Price change$399,990-1.7%$200/sqft
    Source: realMLS #1190632 Report a problem
    6/12/2023Price change$406,990-1.9%$203/sqft
    Source: realMLS #1190632 Report a problem
    9/23/2022Pending sale$414,990$207/sqft
    Source: realMLS #1190632 Report a problem
    9/8/2022Listed for sale$414,990$207/sqft
    Source: realMLS #1190632 Report a problem

    Public tax history

    YearProperty taxesTax assessment
    2024$5,309 +366.8%$326,472 +444.1%
    2023$1,137 $60,000
    Find assessor info on the county website

    Neighborhood: Chimney Lakes

    Nearby schools

    GreatSchools rating
    Schools provided by the listing agent
    • Elementary: Enterprise
    • Middle: Charger Academy
    • High: Westside High School

    Source: realMLS. This data may not be complete. We recommend contacting the local school district to confirm school assignments for this home.

    Get a cash offer in 3 minutes
    Find out how much your home could sell for in as little as 3 minutes with a no-obligation cash offer.
    Estimated market value
    $375,600
    Get a cash offer in 3 minutes
    Find out how much your home could sell for in as little as 3 minutes with a no-obligation cash offer.
    Estimated market value
    $375,600