Skip main navigation
Sold for $685,000
Street View
  • $685,000

    10997 Sugarloaf Dr, Mechanicsville, VA 23116

    4beds
    4,434sqft
    Single Family Residence
    Built in 1976
    1.11 Acres Lot
    $753,300 Zestimate®
    $154/sqft
    $4,341 Estimated rent

    Home value

    $753,300

    $716,000 - $791,000

    $4,341/mo

    Zestimate® history
    Loading
    Loading...

    Owner options

    List your home for rent

    $4,341/mo

    Rent Zestimate®

    Find your next renter with Zillow Rental Manager. Plus, with online applications, you can quickly screen prospective tenants – for free.

    Learn more

    $4,341/mo

    Rent Zestimate®

    Refinance and save

    $4,154/mo

    Est. payment

    Refinancing to a lower rate could help reduce your monthly payments and save thousands over the life of the loan.

    See today's rates

    $4,154/mo

    Est. payment

    Explore your selling options

    Work with a Zillow partner agent

    Leverage their expertise and Zillow's premium Showcase listings to get your home seen by more buyers.

    Get started

    List with your own agent

    Get your home in front of millions of buyers by listing it on Zillow.

    Learn how to do it

    Sell it yourself

    Take full control of how buyers see your home on Zillow by listing For Sale by Owner (FSBO).

    List your home

    What's special

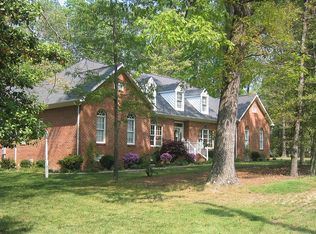
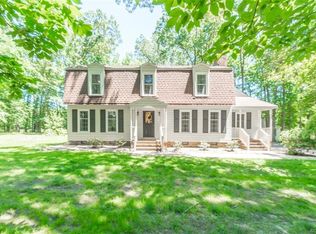
    Welcome to your dream home in the Hanover High School District! Rare opportunity with over an acre of land and tons of living space. Step inside to discover a spacious and inviting interior, filled with natural light and tasteful finishes. The adjacent family room and dining room provide plenty of space for gatherings, while the cozy fireplace adds warmth and ambiance. The spacious gourmet kitchen is a chef's dream, featuring granite countertops, stainless steel appliances, a center island, ample cabinet space and multiple pantries. Ample storage space with a large attached garage and laundry room equipped with cabinets and counter space. The second level is uniquely designed with two primary bedrooms, complete with private ensuite bathrooms and huge walk in closets. Two additional bedrooms and another full bathroom. But the true gem of this home lies outdoors. Step onto the expansive deck overlooking the beautifully landscaped backyard, perfect for hosting summer barbecues or enjoying quiet evenings under the stars. The large yard offers endless possibilities for outdoor recreation and entertaining. Additional storage space in the outbuilding with a gym, office, and shed. Don't miss your chance to make this Mechanicsville gem your own – schedule your showing today!

    Zillow last checked:

    Listing updated:

    Listed by:

    William Coalson 804-387-4824,

    Hometown Realty

    Bought with:

    Jenny Maraghy, 0225161742

    Compass

    Source: CVRMLS,MLS#: 2409024MLS LogoOriginating MLS: Central Virginia Regional MLS

    Facts & features

    Interior

    Bedrooms & bathrooms
    • Bedrooms: 4
    • Bathrooms: 5
    • Full bathrooms: 3
    • 1/2 bathrooms: 2
    Primary bedroom
    • Description: Ensuite Bathroom & Walk-In Closet
    • Level: Second
    • Dimensions: 0 x 0
    Primary bedroom
    • Description: Ensuite Bathroom & Walk-In Closet
    • Level: Second
    • Dimensions: 0 x 0
    Bedroom 3
    • Level: Second
    • Dimensions: 0 x 0
    Bedroom 4
    • Level: Second
    • Dimensions: 0 x 0
    Additional room
    • Description: Outbuilding Level 1 Gym
    • Level: First
    • Dimensions: 0 x 0
    Additional room
    • Description: Outbuilding Level 2 Office
    • Level: First
    • Dimensions: 0 x 0
    Dining room
    • Level: First
    • Dimensions: 0 x 0
    Foyer
    • Level: First
    • Dimensions: 0 x 0
    Other
    • Description: Tub & Shower
    • Level: Second
    Great room
    • Level: First
    • Dimensions: 0 x 0
    Half bath
    • Level: First
    Kitchen
    • Level: First
    • Dimensions: 0 x 0
    Laundry
    • Level: First
    • Dimensions: 0 x 0
    Recreation
    • Level: First
    • Dimensions: 0 x 0
    Sitting room
    • Level: First
    • Dimensions: 0 x 0
    Heating
    • Electric, Heat Pump, Zoned
    Cooling
    • Central Air, Zoned
    Appliances
    • Included: Electric Water Heater
    • Laundry: Washer Hookup, Dryer Hookup
    Features
    • Ceiling Fan(s), Dining Area, Separate/Formal Dining Room, Eat-in Kitchen, Granite Counters, Bath in Primary Bedroom, Multiple Primary Suites, Pantry, Recessed Lighting, Cable TV, Walk-In Closet(s)
    • Flooring: Partially Carpeted, Vinyl
    • Basement: Crawl Space
    • Attic: Pull Down Stairs
    • Number of fireplaces: 1
    • Fireplace features: Gas
    Interior area
    • Total interior livable area: 4,434 sqft
    • Finished area above ground: 4,434

    Property

    Parking
    • Total spaces: 2.5
    • Parking features: Attached, Direct Access, Driveway, Garage, Garage Door Opener, Paved
    • Attached garage spaces: 2.5
    • Has uncovered spaces: Yes
    Features
    • Levels: Two
    • Stories: 2
    • Patio & porch: Rear Porch, Patio, Deck
    • Exterior features: Awning(s), Deck, Storage, Shed, Paved Driveway
    • Pool features: None
    • Fencing: Back Yard,Fenced,Wood
    Lot
    • Size: 1.11 Acres
    • Features: Level
    • Topography: Level
    Details
    • Additional structures: Shed(s), Storage, Guest House
    • Parcel number: 8717491908
    • Zoning description: A1

    Construction

    Type & style
    • Home type: SingleFamily
    • Architectural style: Dutch Colonial
    • Property subtype: Single Family Residence
    Materials
    • Brick, Drywall, HardiPlank Type
    • Roof: Composition,Shingle
    Condition
    • Resale
    • New construction: No
    • Year built: 1976

    Utilities & green energy

    • Sewer: Septic Tank
    • Water: Community/Coop, Shared Well

    Community & HOA

    Community
    • Subdivision: Georgetown
    HOA
    • Has HOA: Yes
    • HOA fee: $100 annually
    Location
    • Region: Mechanicsville

    Financial & listing details

    • Price per square foot: $154/sqft
    • Tax assessed value: $542,500
    • Annual tax amount: $4,177
    • Date on market: 7/23/2025
    • Ownership: Individuals
    • Ownership type: Sole Proprietor

    Price history

    DateEventPrice
    7/26/2024Sold$685,000-5.5%$154/sqft
    Source: CVRMLS #2409024 Report a problem
    6/19/2024Pending sale$724,950$163/sqft
    Source: CVRMLS #2409024 Report a problem
    5/1/2024Listed for sale$724,950-9.4%$163/sqft
    Source: CVRMLS #2409024 Report a problem
    5/31/2022Listing removed--
    Source: CVRMLS #2204651 Report a problem
    3/3/2022Listed for sale$799,950+174%$180/sqft
    Source: CVRMLS #2204651 Report a problem
    3/29/2000Sold$292,000$66/sqft
    Source: Public Record Report a problem

    Public tax history

    YearProperty taxesTax assessment
    2025$5,040 +4.8%$622,200 +4.8%
    2024$4,808 +9.4%$593,600 +9.4%
    2023$4,394 +9.8%$542,500 +9.8%
    2022$4,001 $494,000 +7.4%
    2021-- $459,900
    2020$3,725 +10.8%$459,900 +4.3%
    2019$3,362 $441,000 +6.2%
    2018$3,362 +3.7%$415,100 +3.7%
    2017$3,242 $400,200
    2016$3,242 $400,200
    2015$3,242 $400,200
    2014$3,242 $400,200
    2013$3,242 +5.5%--
    2012$3,072 -9.6%--
    2011$3,398 --
    2010$3,398 -2.5%--
    2009$3,485 --
    2008$3,485 --
    2007$3,485 +29.7%--
    2006$2,687 --
    2005$2,687 --
    2004-- --
    2003$2,337 --
    2002$2,337 --
    2001$2,337 --
    Find assessor info on the county website

    Neighborhood: 23116

    Nearby schools

    GreatSchools rating
    Schools provided by the listing agent
    • Elementary: Rural Point
    • Middle: Oak Knoll
    • High: Hanover

    Source: CVRMLS. This data may not be complete. We recommend contacting the local school district to confirm school assignments for this home.

    Get a cash offer in 3 minutes
    Find out how much your home could sell for in as little as 3 minutes with a no-obligation cash offer.
    Estimated market value
    $753,300
    Get a cash offer in 3 minutes
    Find out how much your home could sell for in as little as 3 minutes with a no-obligation cash offer.
    Estimated market value
    $753,300