Why settle for compromises when you can have it all? Finding the perfect mountain home often means choosing between modern finishes or privacy, new construction or acreage, or a peaceful setting and an easy commute. At 10997 Vickery Ave, you don't have to compromise. Completed in 2026, this custom home offers 3,195 SF on 1.78 private, forested acres tucked at the end of a paved driveway where towering pines—not neighboring homes—become your backdrop. Continuous hickory hardwood floors flow throughout the main level, while the chef's kitchen features a premium Thermador appliance package, including a Pro Harmony gas range, Freedom refrigerator, Star Sapphire dishwasher, custom cabinetry, and quartz countertops. The open-concept living and dining areas open to an expansive balcony overlooking the forest—perfect for morning coffee, entertaining, or watching deer and elk wander by. The upstairs primary suite offers forest views, dual walk-in closets, private balcony, and luxurious five-piece bath with radiant heated floors, jetted soaking tub, walk-in shower, and private water closet. Three additional bedrooms upstairs provide flexibility for family, guests, or home offices, while the walkout lower level adds a spacious recreation area, fifth bedroom, full bath, and direct outdoor access. Unlike many mountain homes, this property offers the peace of mind of brand-new construction, fire-mitigated surroundings, thoughtfully completed infrastructure including EV-ready garage wiring, modern finishes, and low-maintenance living without sacrificing privacy or character. Generous parking, RV parking, and future expansion potential (subject to Jeffco approval) make it ideal for a detached garage, workshop, or additional living space (ADU). Located 20min from C-470, you'll enjoy mountain tranquility while remaining conveniently connected to Denver. Luxury. Privacy. Modern construction. Convenience. This is the mountain home buyers have been waiting for—without the compromises.
Sold for $1,150,000
$1,150,000
10997 Vickery Avenue, Conifer, CO 80433
5beds
3,195sqft
Single Family Residence
Built in 2026
1.78 Acres Lot
$1,135,300 Zestimate®
$360/sqft
$5,161 Estimated rent
Home value
$1,135,300
$1.07M - $1.20M
$5,161/mo
Zestimate® history
Owner options
List your home for rent
$5,161/mo
Rent Zestimate®
Find your next renter with Zillow Rental Manager. Plus, with online applications, you can quickly screen prospective tenants – for free.
$5,161/mo
Rent Zestimate®
Refinance and save
$5,351/mo
Est. payment
Refinancing to a lower rate could help reduce your monthly payments and save thousands over the life of the loan.
$5,351/mo
Est. payment
Explore your selling options
Work with a Zillow partner agent
Leverage their expertise and Zillow's premium Showcase listings to get your home seen by more buyers.
Get startedList with your own agent
Get your home in front of millions of buyers by listing it on Zillow.
Learn how to do itSell it yourself
Take full control of how buyers see your home on Zillow by listing For Sale by Owner (FSBO).
List your homeWhat's special
Zillow last checked:
Listing updated:
Listed by:
Melissa Bailey 970-846-1721 Melissa@ColoradoHomesAndLife.com,
eXp Realty, LLC
Bought with:
Kayla Schmitz, 100052713
Compass - Denver
Kayla Vice, 100089088
Compass - Denver
Source: REcolorado as distributed by MLS GRID,MLS#: 7286075
Facts & features
Interior
Bedrooms & bathrooms
- Bedrooms: 5
- Bathrooms: 4
- Full bathrooms: 2
- 3/4 bathrooms: 1
- 1/2 bathrooms: 1
- Main level bathrooms: 1
Bedroom
- Description: Adjacent 3/4 Bath
- Level: Basement
- Area: 143 Square Feet
- Dimensions: 13 x 11
Bedroom
- Level: Upper
- Area: 140 Square Feet
- Dimensions: 14 x 10
Bedroom
- Level: Upper
- Area: 121 Square Feet
- Dimensions: 11 x 11
Bedroom
- Description: Walk Out Balcony, His/Hers Closets
- Features: Primary Suite
- Level: Upper
- Area: 240 Square Feet
- Dimensions: 15 x 16
Bedroom
- Level: Upper
- Area: 140 Square Feet
- Dimensions: 14 x 10
Bathroom
- Description: Walk In Shower
- Level: Basement
- Area: 50 Square Feet
- Dimensions: 10 x 5
Bathroom
- Description: Pocket Door
- Level: Main
- Area: 24 Square Feet
- Dimensions: 3 x 8
Bathroom
- Description: Custom Cabinets Floor To Ceiling, Fluted Vanity
- Level: Upper
- Area: 70 Square Feet
- Dimensions: 7 x 10
Bathroom
- Description: Radiant Heat Floors, Jetted Tub, Private Location In Rear Of Home
- Features: En Suite Bathroom, Primary Suite
- Level: Upper
- Area: 220 Square Feet
- Dimensions: 10 x 22
Dining room
- Description: Large Sliding Patio Door That Walks Out To Large Balcony And Forested Views
- Level: Main
- Area: 110 Square Feet
- Dimensions: 10 x 11
Family room
- Description: Lvp Floors, Walkout To The Back Of Property
- Level: Basement
- Area: 400 Square Feet
- Dimensions: 25 x 16
Kitchen
- Description: Full Thermador Suite: Pro Harmony Gas Range, Freedom Refrigerator, Star Sapphire Dishwasher
- Level: Main
- Area: 160 Square Feet
- Dimensions: 16 x 10
Laundry
- Description: Utility Sink With Counter And Cabinets
- Level: Upper
- Area: 48 Square Feet
- Dimensions: 8 x 6
Living room
- Description: Stone Gas Fireplace With Mantel, Hickory Floors With Aluminum Oxide Wear Layer
- Level: Main
- Area: 400 Square Feet
- Dimensions: 25 x 16
Heating
- Forced Air, Heat Pump, Propane, Radiant Floor
Cooling
- Central Air
Appliances
- Included: Dishwasher, Disposal, Electric Water Heater, Microwave, Oven, Range, Refrigerator
Features
- Built-in Features, Ceiling Fan(s), Five Piece Bath, High Ceilings, Open Floorplan, Pantry, Primary Suite, Quartz Counters, Radon Mitigation System, Smoke Free, Walk-In Closet(s)
- Flooring: Carpet, Tile, Vinyl, Wood
- Windows: Double Pane Windows
- Basement: Finished,Full,Walk-Out Access
- Number of fireplaces: 1
- Fireplace features: Gas, Living Room
Interior area
- Total structure area: 3,195
- Total interior livable area: 3,195 sqft
- Finished area above ground: 2,280
- Finished area below ground: 855
Property
Parking
- Total spaces: 8
- Parking features: Asphalt, Dry Walled, Electric Vehicle Charging Station(s), Exterior Access Door, Garage Door Opener, Storage, Shared Driveway
- Attached garage spaces: 2
- Has uncovered spaces: Yes
- Details: Off Street Spaces: 4, RV Spaces: 2
Features
- Levels: Two
- Stories: 2
- Patio & porch: Deck, Front Porch
- Exterior features: Balcony
- Fencing: None
Lot
- Size: 1.78 Acres
- Features: Level, Many Trees, Meadow, Mountainous, Secluded
- Residential vegetation: Aspen, Brush, Cleared, Grassed, Natural State, Wooded, Thinned, Xeriscaping
Details
- Parcel number: 525061
- Zoning: MR-3
- Special conditions: Standard
Construction
Type & style
- Home type: SingleFamily
- Architectural style: Mountain Contemporary
- Property subtype: Single Family Residence
Materials
- Frame, Vinyl Siding
- Foundation: Concrete Perimeter
- Roof: Composition
Condition
- New Construction
- New construction: Yes
- Year built: 2026
Utilities & green energy
- Electric: 110V, 220 Volts
- Water: Well
Community & HOA
Community
- Security: Carbon Monoxide Detector(s), Radon Detector, Smoke Detector(s), Video Doorbell
- Subdivision: Oehlmann Park
HOA
- Has HOA: No
Location
- Region: Conifer
Financial & listing details
- Price per square foot: $360/sqft
- Annual tax amount: $947
- Date on market: 7/17/2026
- Listing terms: 1031 Exchange,Cash,Conventional,FHA,Jumbo,VA Loan
- Exclusions: Staging Items
- Ownership: Builder
- Road surface type: Paved
Price history
| Date | Event | Price |
|---|---|---|
| 8/3/2026 | Sold | $1,150,000+0.1%$360/sqft |
Source:  REcolorado as distributed by MLS GRID #7286075 Report a problem REcolorado as distributed by MLS GRID #7286075 Report a problem | ||
| 7/18/2026 | Pending sale | $1,149,000$360/sqft |
Source: eXp Realty #7286075 Report a problem | ||
| 7/18/2026 | Contingent | $1,149,000$360/sqft |
Source: eXp Realty #7286075 Report a problem | ||
| 7/16/2026 | Listed for sale | $1,149,000$360/sqft |
Source: REcolorado as distributed by MLS GRID #7286075 Report a problem | ||
Public tax history
Tax history is unavailable.
Neighborhood: 80433
Nearby homes
- $1,150,000-- bd-- ba-- sqft10997 Vickery Ave, Conifer, CO 80433Sold
- $62,5000.67 acresLOT 3 Indian Springs Rd, Conifer, CO 80433Sold
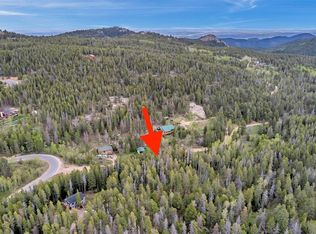
- $55,0000.67 acresLOT Three Indian Springs Rd, Littleton, CO 80123Lot/Land
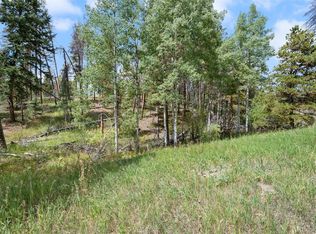
- $155,0001.78 acresLOT 3M Vickery Ave, Conifer, CO 80433Sold
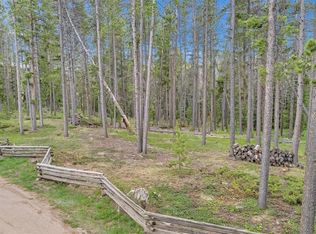
- $579,0003 bd2 ba1.6k sqft10996 Vickery Ave, Conifer, CO 80433Off Market
- $170,0001.97 acresLOT-12X Indian Springs Rd, Conifer, CO 80433Sold
- $180,0001.97 acresLOT 1 Twelve Indian Springs Rd, Conifer, CO 80433Lot/Land
- $683,3003 bd3 ba2.4k sqft11086 Wallace Ave, Conifer, CO 80433Off Market
Nearby schools
GreatSchools rating
- 6/10West Jefferson Elementary SchoolGrades: PK-5Distance: 3.2 mi
- 5/10West Jefferson Middle SchoolGrades: 6-8Distance: 3.5 mi
- 10/10Conifer High SchoolGrades: 9-12Distance: 3.7 mi
Schools provided by the listing agent
- Elementary: West Jefferson
- Middle: West Jefferson
- High: Conifer
- District: Jefferson County R-1
Source: REcolorado as distributed by MLS GRID. This data may not be complete. We recommend contacting the local school district to confirm school assignments for this home.
Get a cash offer in 3 minutes
Find out how much your home could sell for in as little as 3 minutes with a no-obligation cash offer.
Estimated market value
$1,135,300
Get a cash offer in 3 minutes
Find out how much your home could sell for in as little as 3 minutes with a no-obligation cash offer.
Estimated market value
$1,135,300
- Colorado
- Jefferson County
- Conifer
- 80433
- 10997 Vickery Avenue
