Skip main navigation
Off market
  • $589,600

    10999 Seward Way, Mechanicsville, VA 23116

    4beds
    2,878sqft
    Detached
    Built in 1997
    0.41 Acres Lot
    $589,600 Zestimate®
    $205/sqft
    $3,116 Estimated rent

    Home value

    $589,600

    $560,000 - $619,000

    $3,116/mo

    Zestimate® history
    Loading
    Loading...

    Owner options

    List your home for rent

    $3,116/mo

    Rent Zestimate®

    Find your next renter with Zillow Rental Manager. Plus, with online applications, you can quickly screen prospective tenants – for free.

    Learn more

    $3,116/mo

    Rent Zestimate®

    Refinance and save

    $3,613/mo

    Est. payment

    Refinancing to a lower rate could help reduce your monthly payments and save thousands over the life of the loan.

    See today's rates

    $3,613/mo

    Est. payment

    Explore your selling options

    Work with a Zillow partner agent

    Leverage their expertise and Zillow's premium Showcase listings to get your home seen by more buyers.

    Get started

    List with your own agent

    Get your home in front of millions of buyers by listing it on Zillow.

    Learn how to do it

    Sell it yourself

    Take full control of how buyers see your home on Zillow by listing For Sale by Owner (FSBO).

    List your home

    What's special

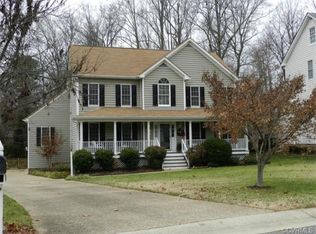
    Beautiful 2 Story Home located on a private cul-de-sac lot in the heart of Hanover County! Enter into the foyer with beautiful hardwood floors and crown molding leading to a Formal Living Room and Formal Dining Room for all of your entertaining needs. The open kitchen floor plan includes granite countertops, center island, two pantries, and a built-in workspace with plenty of storage. Off the kitchen is a breakfast nook, enclosed sun room, and separate laundry room with lots of storage! The Family Room includes a marble gas FP, crown and chair molding, and lots of natural light from the overhead skylights. Upstairs, the Master Bedroom has an en-suite luxury bath with jetted tub, attached sitting area, and large WIC. Three additional bedrooms are found on the second floor all with carpeting and extra closet space. Additional features include 2 car attached garage with built in workbench, low maintenance vinyl siding, paved driveway, rear deck, and detached storage shed. NEW RUDD Heat Pump installed 2018 and generator to convey with house. Community amenities include a pool, tennis courts, basketball courts, playground, club house, and sports field!

    This property is not currently displayed as for sale or rent on Zillow. This may be different from what's on other websites or public sources.

    Facts & features

    Interior

    Bedrooms & bathrooms
    • Bedrooms: 4
    • Bathrooms: 3
    • Full bathrooms: 2
    • 1/2 bathrooms: 1
    Heating
    • Heat pump, Electric
    Cooling
    • Central
    Appliances
    • Included: Dishwasher, Microwave, Refrigerator
    Features
    • Flooring: Hardwood
    • Attic: Walk-Up
    • Has fireplace: Yes
    Interior area
    • Total interior livable area: 2,878 sqft

    Property

    Parking
    • Parking features: Garage - Attached
    Features
    • Exterior features: Other
    Lot
    • Size: 0.41 Acres
    Details
    • Parcel number: 7797692865

    Construction

    Type & style
    • Home type: SingleFamily
    • Property subtype: Detached
    Materials
    • Other
    • Foundation: Crawl/Raised
    • Roof: Composition
    Condition
    • Year built: 1997

    Utilities & green energy

    • Sewer: Public Sewer

    Community & HOA

    HOA
    • Has HOA: Yes
    • HOA fee: $70 monthly
    Location
    • Region: Mechanicsville

    Financial & listing details

    • Price per square foot: $205/sqft
    • Tax assessed value: $468,700
    • Annual tax amount: $3,796

    Price history

    DateEventPrice
    2/22/2019Sold$330,000-5.7%$115/sqft
    Source: CVRMLS #1900134 Report a problem
    1/27/2019Pending sale$350,000$122/sqft
    Source: RE/MAX COMMONWEALTH #1900134 Report a problem
    1/3/2019Price change$350,000-1.4%$122/sqft
    Source: RE/MAX Commonwealth #1900134 Report a problem
    12/11/2018Price change$354,800-5.4%$123/sqft
    Source: Hardesty Homes #1836376 Report a problem
    10/19/2018Price change$375,000+50%$130/sqft
    Source: Hardesty Homes #1836376 Report a problem
    10/1/2018Listed for sale$250,000$87/sqft
    Source: Dixon's Auction #10541666 Report a problem

    Public tax history

    YearProperty taxesTax assessment
    2025$3,796 $468,700
    2024$3,796 +4.6%$468,700 +4.6%
    2023$3,628 +16.7%$447,900 +16.7%
    2022$3,108 $383,700 +8.1%
    2021-- $354,800
    2020$2,874 $354,800
    2019$2,874 $354,800
    2018$2,874 +9.9%$354,800 +9.9%
    2017$2,615 $322,900
    2016$2,615 $322,900
    2015$2,615 $322,900
    2014$2,615 $322,900
    2013$2,615 --
    2012$2,615 -6.5%--
    2011$2,799 --
    2010$2,799 -6.8%--
    2009$3,004 --
    2008$3,004 --
    2007$3,004 +23.9%--
    2006$2,425 --
    2005$2,425 --
    2004-- --
    2003$1,947 --
    2002$1,947 --
    2001$1,947 --
    Find assessor info on the county website

    Neighborhood: 23116

    Nearby schools

    GreatSchools rating
    Schools provided by the listing agent
    • Elementary: Kersey Creek
    • Middle: Chickahominy
    • High: Atlee

    Source: The MLS. This data may not be complete. We recommend contacting the local school district to confirm school assignments for this home.

    Get a cash offer in 3 minutes
    Find out how much your home could sell for in as little as 3 minutes with a no-obligation cash offer.
    Estimated market value
    $589,600
    Get a cash offer in 3 minutes
    Find out how much your home could sell for in as little as 3 minutes with a no-obligation cash offer.
    Estimated market value
    $589,600