Skip main navigation
Closed
  • Price Unknown

    109A Bartley Ln, Fulton, MO 65251

    3beds
    1,336sqft
    Single Family Residence
    Built in 1952
    0.72 Acres Lot
    $184,100 Zestimate®
    $--/sqft
    $1,326 Estimated rent

    Home value

    $184,100

    Estimated sales range

    Not available

    $1,326/mo

    Zestimate® history
    Loading
    Loading...

    Owner options

    List your home for rent

    $1,326/mo

    Rent Zestimate®

    Find your next renter with Zillow Rental Manager. Plus, with online applications, you can quickly screen prospective tenants – for free.

    Learn more

    $1,326/mo

    Rent Zestimate®

    Refinance and save

    Refinancing to a lower rate could help reduce your monthly payments and save thousands over the life of the loan.

    See today's rates

    Explore your selling options

    Work with a Zillow partner agent

    Leverage their expertise and Zillow's premium Showcase listings to get your home seen by more buyers.

    Get started

    List with your own agent

    Get your home in front of millions of buyers by listing it on Zillow.

    Learn how to do it

    Sell it yourself

    Take full control of how buyers see your home on Zillow by listing For Sale by Owner (FSBO).

    List your home

    What's special

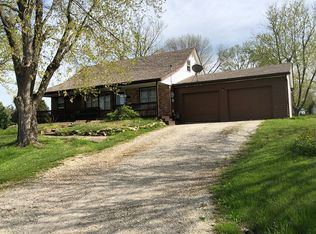
    Discover this 1.5 Story Mid Century 1.5 Story Charmer situared on .72 Acres with a lakeview in the city limits of Fulton! The home offers a quaint kitchen, formal dining, living room, master bedroom, main full bath, main level laundry, enclosed back porch, while the upstairs offers 2 bedrooms with dormers! Located on a shared driveway off Bartley Ln. The home is currently leased month to month. New Sidinng, Windows, Remodeled Back Porch, Steps & Railings, New Lighting & repainted home interior all in 2015.

    Zillow last checked:

    Listing updated:

    Listed by:

    Chuck Garriott 573-220-3084,

    Garriott & Associates Realty

    Bought with:

    Ashley Pederson Team, 2005025246

    Promo Realty LLC

    Source: JCMLS,MLS#: 10070300MLS Logo

    Facts & features

    Interior

    Bedrooms & bathrooms
    • Bedrooms: 3
    • Bathrooms: 1
    • Full bathrooms: 1
    Primary bedroom
    • Level: Main
    • Area: 128.3 Square Feet
    • Dimensions: 10 x 12.83
    Bedroom 2
    • Description: +3.25x4.92+ 5.5x5.5 Dormers
    • Level: Upper
    • Area: 155.21 Square Feet
    • Dimensions: 12.25 x 12.67
    Bedroom 3
    • Description: +3.25x49.92+x5.5x2.75 Dormer
    • Level: Upper
    • Area: 155.21 Square Feet
    • Dimensions: 12.25 x 12.67
    Dining room
    • Level: Main
    • Area: 225 Square Feet
    • Dimensions: 18.75 x 12
    Kitchen
    • Description: Fridge, Range
    • Level: Main
    • Area: 105.36 Square Feet
    • Dimensions: 13.17 x 8
    Laundry
    • Level: Main
    • Area: 79.31 Square Feet
    • Dimensions: 7 x 11.33
    Living room
    • Level: Main
    • Area: 114.96 Square Feet
    • Dimensions: 9.58 x 12
    Other
    • Description: Enclosed Back Porch
    • Level: Main
    • Area: 79.35 Square Feet
    • Dimensions: 7.5 x 10.58
    Heating
    • Natural Gas, Forced Air
    Cooling
    • Window Unit(s), None
    Appliances
    • Included: Range, Refrigerator
    Features
    • Flooring: Wood
    • Basement: Crawl Space
    • Has fireplace: No
    • Fireplace features: None
    Interior area
    • Total structure area: 1,336
    • Total interior livable area: 1,336 sqft
    • Finished area above ground: 1,336
    • Finished area below ground: 0

    Property

    Parking
    • Parking features: Shared Driveway
    • Has uncovered spaces: Yes
    Features
    • Levels: One and One Half
    • Has view: Yes
    • View description: Water
    • Has water view: Yes
    • Water view: Water
    Lot
    • Size: 0.72 Acres
    • Dimensions: .72
    Details
    • Parcel number: 1302.010.000000022.001

    Construction

    Type & style
    • Home type: SingleFamily
    • Property subtype: Single Family Residence
    Materials
    • Vinyl Siding
    Condition
    • Updated/Remodeled
    • New construction: No
    • Year built: 1952

    Utilities & green energy

    • Sewer: Public Sewer
    • Water: Public

    Community & HOA

    Location
    • Region: Fulton

    Financial & listing details

    • Annual tax amount: $970
    • Date on market: 9/16/2025
    • Listing terms: FHA,Cash,Conventional,Rural Development,VA Loan

    Price history

    DateEventPrice
    12/1/2025Sold--
    Source: JCMLS #10070300 Report a problem
    11/3/2025Pending sale$180,000$135/sqft
    Source: CBORMLS #427009 Report a problem
    9/16/2025Price change$180,000-5.3%$135/sqft
    Source: JCMLS #10070300 Report a problem
    8/28/2025Price change$190,000-11.6%$142/sqft
    Source: CBORMLS #427009 Report a problem
    6/3/2025Price change$214,900-4.5%$161/sqft
    Source: CBORMLS #427009 Report a problem
    5/9/2025Listed for sale$225,000$168/sqft
    Source: CBORMLS #427009 Report a problem

    Public tax history

    Tax history is unavailable.

    Neighborhood: 65251

    Nearby schools

    GreatSchools rating
    Sell for more on Zillow
    Get a Zillow Showcase℠ listing at no additional cost and you could sell for .
    $184,100
    2% more
    +$3,682
    With Zillow Showcase(estimated)
    $187,782