Nestled on James Avenue in Surf City, this charming property embodies the essence of coastal living, offering a serene retreat just moments from the vibrant energy of local shops, restaurants, the Surf City Community Center, and the award-winning beaches of Topsail Island.
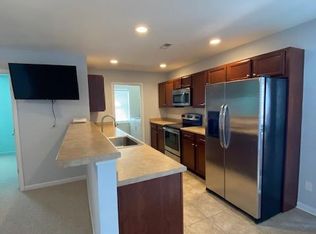
Ascending to the upper level, discover a tastefully designed kitchen featuring stainless steel appliances, including a 4-burner flat-top GE stove and a French door GE refrigerator. The two-tier eat-in breakfast bar creates a welcoming space, complemented by recessed lighting and a conveniently adjacent laundry/pantry room. An inviting living room adorned with 8-foot smooth ceilings and a ceiling fan sets the stage for relaxation. The adjoining dining room, illuminated by a graceful chandelier, invites gatherings and shared meals.
The upper level hosts a serene master bedroom boasting two closets, one of which is a spacious walk-in adorned with 2-inch faux wood blinds for privacy. The ensuite bathroom features an elevated dual basin and a walk-in shower, offering a luxurious touch. Completing this level are two additional well-appointed guest bedrooms and a full guest bath, ensuring comfort for family and visitors.
Descend to the lower level, a versatile space perfect as a separate rental or in-law suite. Discover an open living area, a convenient kitchenette, a full bath, and ample storage with closets. Ground-level laundry hook-ups provide ease, while access to the large fenced backyard with an extended patio and a wired shed offers an ideal outdoor haven.
This charming home comes with practical features such as gutters, a durable metal roof, and the convenience of a two-car garage. Its ideal location within walking distance to local amenities and the stunning Topsail Island beaches makes it a coveted choice for beachside living.
Don't miss the opportunity to own this wonderful Surf City property.
Sold for $390,000
$390,000
109 James Avenue #A, Holly Ridge, NC 28445
3beds
1,864sqft
Townhouse
Built in 2013
3,920 Square Feet Lot
$387,100 Zestimate®
$209/sqft
$2,493 Estimated rent
Home value
$387,100
$368,000 - $406,000
$2,493/mo
Zestimate® history
Owner options
List your home for rent
$2,493/mo
Rent Zestimate®
Find your next renter with Zillow Rental Manager. Plus, with online applications, you can quickly screen prospective tenants – for free.
$2,493/mo
Rent Zestimate®
Refinance and save
$2,887/mo
Est. payment
Refinancing to a lower rate could help reduce your monthly payments and save thousands over the life of the loan.
$2,887/mo
Est. payment
Explore your selling options
Work with a Zillow partner agent
Leverage their expertise and Zillow's premium Showcase listings to get your home seen by more buyers.
Get startedList with your own agent
Get your home in front of millions of buyers by listing it on Zillow.
Learn how to do itSell it yourself
Take full control of how buyers see your home on Zillow by listing For Sale by Owner (FSBO).
List your homeWhat's special
Zillow last checked:
Listing updated:
Listed by:
Streamline Realty Team,
Coldwell Banker Sea Coast Advantage-Hampstead,
Matt M Jones,
Coldwell Banker Sea Coast Advantage-Hampstead
Bought with:
Jordan Lanier Barkman, 284136
Teresa Batts Real Estate, LLC
Katie Ann Batson, 286967
Teresa Batts Real Estate, LLC
Source: Hive MLS,MLS#: 100417141 Originating MLS: Cape Fear Realtors MLS, Inc.
Originating MLS: Cape Fear Realtors MLS, Inc.Facts & features
Interior
Bedrooms & bathrooms
- Bedrooms: 3
- Bathrooms: 3
- Full bathrooms: 3
Primary bedroom
- Level: Primary Living Area
Dining room
- Features: Combination
Heating
- Heat Pump, Electric
Cooling
- Central Air, Heat Pump
Features
- Walk-in Closet(s), High Ceilings, 2nd Kitchen, Ceiling Fan(s), Blinds/Shades, Walk-In Closet(s)
- Has fireplace: No
Interior area
- Total structure area: 1,864
- Total interior livable area: 1,864 sqft
Property
Parking
- Total spaces: 2
- Parking features: Garage Faces Front, Attached, Off Street, On Site, Paved
- Attached garage spaces: 2
Features
- Levels: Two
- Stories: 2
- Patio & porch: Open, Patio
- Fencing: Back Yard,Vinyl
- Waterfront features: None
Lot
- Size: 3,920 Square Feet
- Dimensions: 32' x 134'
Details
- Parcel number: 42353433500000
- Zoning: PD
- Special conditions: Standard
Construction
Type & style
- Home type: Townhouse
- Property subtype: Townhouse
Materials
- Vinyl Siding, Wood Frame
- Foundation: Other, Pilings
- Roof: Metal
Condition
- New construction: No
- Year built: 2013
Utilities & green energy
- Sewer: Public Sewer
- Water: Public
- Utilities for property: Sewer Available, Water Available
Community & HOA
Community
- Security: Smoke Detector(s)
- Subdivision: Bryans Court
HOA
- Has HOA: Yes
- Amenities included: Maintenance Common Areas, Management, Street Lights
- HOA fee: $540 annually
- HOA name: Bryans Court HOA
- HOA phone: 919-798-7015
Location
- Region: Surf City
Financial & listing details
- Price per square foot: $209/sqft
- Tax assessed value: $177,983
- Annual tax amount: $2,042
- Date on market: 12/7/2023
- Cumulative days on market: 10 days
- Listing agreement: Exclusive Right To Sell
- Listing terms: Cash,Conventional,FHA,VA Loan
- Road surface type: Paved
Price history
| Date | Event | Price |
|---|---|---|
| 1/23/2024 | Sold | $390,000+1.3%$209/sqft |
Source:  Hive MLS #100417141 Report a problem Hive MLS #100417141 Report a problem | ||
| 12/12/2023 | Pending sale | $385,000$207/sqft |
Source: Hive MLS #100417141 Report a problem | ||
| 12/7/2023 | Listed for sale | $385,000+107%$207/sqft |
Source: Hive MLS #100417141 Report a problem | ||
| 11/21/2023 | Listing removed | -- |
Source: Hive MLS #100408004 Report a problem | ||
| 10/27/2023 | Price change | $2,000-9.1%$1/sqft |
Source: Hive MLS #100408004 Report a problem | ||
| 10/4/2023 | Listed for rent | $2,200$1/sqft |
Source: Hive MLS #100408004 Report a problem | ||
| 7/7/2016 | Sold | $186,000-6.1%$100/sqft |
Source: Hive MLS #100009279 Report a problem | ||
| 6/24/2016 | Pending sale | $198,000$106/sqft |
Source: Intracoastal Realty Corp. #100009279 Report a problem | ||
| 4/17/2016 | Price change | $198,000-5.7%$106/sqft |
Source: Intracoastal Realty Corp. #100009279 Report a problem | ||
| 3/21/2016 | Listed for sale | $209,900$113/sqft |
Source: Intracoastal Realty Corp. #100006042 Report a problem | ||
Public tax history
| Year | Property taxes | Tax assessment |
|---|---|---|
| 2025 | $1,477 | $249,277 +40.1% |
| 2024 | $1,477 | $177,983 |
| 2023 | $1,477 +12.5% | $177,983 |
| 2022 | $1,313 | $177,983 |
| 2021 | $1,313 | $177,983 |
| 2020 | -- | $177,983 |
| 2019 | $1,313 | $177,983 +1.6% |
| 2018 | $1,313 -3.6% | $175,217 |
| 2017 | $1,362 +1.3% | $175,217 |
| 2016 | $1,345 | $175,217 |
| 2015 | $1,345 -23.6% | $175,217 -23.6% |
| 2014 | $1,759 | $229,245 |
Find assessor info on the county website
Neighborhood: 28445
Nearby homes
- $372,2003 bd3 ba1.4k sqft109B James Ave, Surf City, NC 28445Off Market
- $401,7003 bd3 ba2.4k sqft109 James Ave, Holly Ridge, NC 28445Off Market
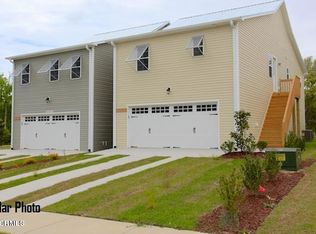
- $371,5003 bd4 ba1.8k sqft126 James #A, Surf City, NC 28445Off Market
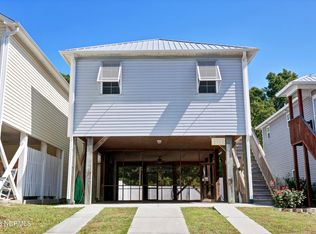
- $325,0002 bd2 ba1k sqft111 James Ave #B, Holly Ridge, NC 28445Sold
- $410,0003 bd4 ba1.9k sqft107 James Ave #A, Holly Ridge, NC 28445Sold
- $377,8003 bd4 ba1.9k sqft107 James A Ave, Surf City, NC 28445Off Market
- $297,7002 bd2 ba1k sqft111 James B Ave, Surf City, NC 28445Off Market
- $313,1002 bd2 ba1k sqft113-113 James Ave #B, Holly Ridge, NC 28445Off Market
Nearby schools
GreatSchools rating
- 7/10Surf City ElementaryGrades: PK-5Distance: 1.7 mi
- 9/10Surf City MiddleGrades: 6-8Distance: 1.7 mi
- 8/10Topsail High SchoolGrades: 9-12Distance: 7.5 mi
Get a cash offer in 3 minutes
Find out how much your home could sell for in as little as 3 minutes with a no-obligation cash offer.
Estimated market value
$387,100
Get a cash offer in 3 minutes
Find out how much your home could sell for in as little as 3 minutes with a no-obligation cash offer.
Estimated market value
$387,100
- North Carolina
- Pender County
- Surf City
- 28445
- 109 James Avenue Unit A
Nearby cities
Nearby zip codes
Other Surf City Topics
