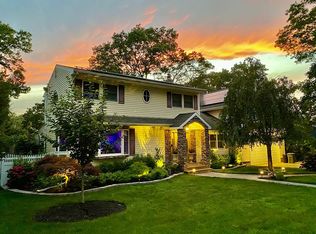
Unfinished Basement equipped with a brand new French drain system, this space presents boundless opportunities for customization and expansion to suit your unique needs. Beautiful Wood Floors throughout the main level, revel in the elegance and warmth of beautiful wood floors that add a touch of sophistication to every room. Updated kitchen the heart of the home boasts stainless steel appliances and Silestone countertops, ensuring both style and functionality for all your culinary endeavors. Spacious Living Areas from the inviting living room to the elegant dining room, this home offers ample space for gatherings and relaxation. Three generously sized bedrooms & Adjoining Bathroom, comfortably accommodate family and guests. Upstairs Master Suite Oasis: Retreat to the master suite featuring vaulted ceilings, a walk-in closet, and the indulgence of a luxurious jacuzzi tub in the master bathroom. Versatile Storage Room is adjacent to the master suite, discover a versatile storage room perfect for organizing belongings and maximizing space. Outdoor Delights: pristine white fence encircles the property, while Trex decking and pavers create a picturesque setting for outdoor enjoyment and entertainment. Plus, admire the exquisite brickwork that adds charm and character to the landscape., Additional information: Appearance:Mint
Sold for $652,000
$652,000
10A Dorchester Road, Ronkonkoma, NY 11779
4beds
--sqft
Single Family Residence, Residential
Built in 1977
6,098 Square Feet Lot
$736,000 Zestimate®
$--/sqft
$4,135 Estimated rent
Home value
$736,000
$699,000 - $773,000
$4,135/mo
Zestimate® history
Owner options
List your home for rent
$4,135/mo
Rent Zestimate®
Find your next renter with Zillow Rental Manager. Plus, with online applications, you can quickly screen prospective tenants – for free.
$4,135/mo
Rent Zestimate®
Refinance and save
$4,526/mo
Est. payment
Refinancing to a lower rate could help reduce your monthly payments and save thousands over the life of the loan.
$4,526/mo
Est. payment
Explore your selling options
Work with a Zillow partner agent
Leverage their expertise and Zillow's premium Showcase listings to get your home seen by more buyers.
Get startedList with your own agent
Get your home in front of millions of buyers by listing it on Zillow.
Learn how to do itSell it yourself
Take full control of how buyers see your home on Zillow by listing For Sale by Owner (FSBO).
List your homeWhat's special
Zillow last checked:
Listing updated:
Listed by:
Edwin A. Hodkinson 516-807-2549,
Realty Connect USA LLC 516-714-3606
Bought with:
Tamika Mays, 10401250585
Compass Greater NY LLC
Source: OneKey® MLS as distributed by MLS GRID,MLS#: L3539915
Facts & features
Interior
Bedrooms & bathrooms
- Bedrooms: 4
- Bathrooms: 2
- Full bathrooms: 2
Heating
- Baseboard, Oil
Cooling
- Central Air
Appliances
- Included: Dishwasher, Dryer, Freezer, Microwave, Refrigerator, Washer, Oil Water Heater
Features
- Eat-in Kitchen, Formal Dining, Master Downstairs, Primary Bathroom
- Flooring: Hardwood
- Basement: Unfinished
- Attic: Partial
- Has fireplace: No
Property
Parking
- Parking features: Driveway, Private
- Has uncovered spaces: Yes
Features
- Levels: Three Or More
- Patio & porch: Deck
- Exterior features: Awning(s)
- Fencing: Fenced
Lot
- Size: 6,098 sqft
- Dimensions: 6098
- Features: Near School, Near Shops
Details
- Parcel number: 0200596000300019000
Construction
Type & style
- Home type: SingleFamily
- Architectural style: Colonial
- Property subtype: Single Family Residence, Residential
Materials
- Vinyl Siding
Condition
- Year built: 1977
Utilities & green energy
- Sewer: Cesspool
- Water: Public
Community & neighborhood
Location
- Region: Ronkonkoma
Other
Other facts
- Listing agreement: Exclusive Right To Lease
Price history
| Date | Event | Price |
|---|---|---|
| 5/24/2024 | Sold | $652,000+3.7% |
Source:  OneKey® MLS as distributed by MLS GRID #L3539915 Report a problem OneKey® MLS as distributed by MLS GRID #L3539915 Report a problem | ||
| 4/12/2024 | Pending sale | $628,888 |
Source: OneKey® MLS as distributed by MLS GRID #3539915 Report a problem | ||
| 3/24/2024 | Listed for sale | $628,8880% |
Source: OneKey® MLS as distributed by MLS GRID #3539915 Report a problem | ||
| 3/23/2024 | Listing removed | -- |
Source: OneKey® MLS as distributed by MLS GRID #3529569 Report a problem | ||
| 2/5/2024 | Listed for sale | $629,000 |
Source: OneKey® MLS as distributed by MLS GRID #3529569 Report a problem | ||
Public tax history
Tax history is unavailable.
Neighborhood: 11779
Nearby schools
GreatSchools rating
- 5/10Cayuga SchoolGrades: K-5Distance: 0.6 mi
- 5/10Samoset Middle SchoolGrades: 6-8Distance: 0.8 mi
- 8/10Sachem High School NorthGrades: 9-12Distance: 0.4 mi
Schools provided by the listing agent
- Elementary: Cayuga Hts Elementary School
- Middle: Samoset Middle School
- High: Sachem High School North
Source: OneKey® MLS as distributed by MLS GRID. This data may not be complete. We recommend contacting the local school district to confirm school assignments for this home.
Get a cash offer in 3 minutes
Find out how much your home could sell for in as little as 3 minutes with a no-obligation cash offer.
Estimated market value
$736,000
Get a cash offer in 3 minutes
Find out how much your home could sell for in as little as 3 minutes with a no-obligation cash offer.
Estimated market value
$736,000
- New York
- Suffolk County
- Ronkonkoma
- 11779
- 10A Dorchester Road
Nearby cities
Nearby zip codes
Other Ronkonkoma Topics
