Skip main navigation
Off market
  • Price Unknown

    10A McDermott Farm Rd #10A, Danvers, MA 01923

    2beds
    1,685sqft
    Condominium, Townhouse
    Built in 1987
    -- sqft lot
    $-- Zestimate®
    $--/sqft
    $-- Estimated rent

    Home value

    Not available

    Estimated sales range

    Not available

    Not available

    Zestimate® history
    Loading
    Loading...

    Owner options

    List your home for rent

    Find your next renter with Zillow Rental Manager. Plus, with online applications, you can quickly screen prospective tenants – for free.

    Learn more
    Refinance and save

    $225/mo

    Est. payment

    Refinancing to a lower rate could help reduce your monthly payments and save thousands over the life of the loan.

    See today's rates

    $225/mo

    Est. payment

    Explore your selling options

    Work with a Zillow partner agent

    Leverage their expertise and Zillow's premium Showcase listings to get your home seen by more buyers.

    Get started

    List with your own agent

    Get your home in front of millions of buyers by listing it on Zillow.

    Learn how to do it

    Sell it yourself

    Take full control of how buyers see your home on Zillow by listing For Sale by Owner (FSBO).

    List your home

    What's special

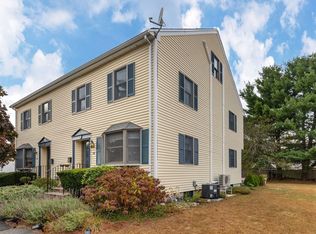
    Fabulous, updated townhome located on a quiet cul-de-sac minutes from malls, downtown Danvers & highways. Freshly painted throughout w/great natural light, this condo will check off all of your home search boxes: low condo fee - check, private, fenced out-door space - check, high walkability rating - check, updated baths & kitchen - check, open floor plan - check, central air - check, lrg dry basement for storage - check. The spacious living room offers hardwood floors & glass sliders to the back patio/yard while the Pullman-style kitchen has white cabinets, a brand new stainless fridge and ceramic tile flooring. The kit dining area offers a view from the big bay window to the front yard and ceiling fan. A conveniently located half powder room completes the first floor. Upstairs you'll find the primary bdrm w/3 lrg closets, a 2nd bdrm and full bath. A huge bonus room on the third floor could be used as a bdrm or family rm. Next Open House Sat (4/16) 11:00 - 1:00.

    This property is not currently displayed as for sale or rent on Zillow. This may be different from what's on other websites or public sources.
    Zillow last checked:

    Listing updated:

    Listed by:

    Nancy Judge 978-417-9009,

    Keller Williams Realty Evolution 978-992-4050

    Bought with:

    John Kotch

    Churchill Properties

    Source: MLS PIN,MLS#: 72966225

    Facts & features

    Interior

    Bedrooms & bathrooms
    • Bedrooms: 2
    • Bathrooms: 2
    • Full bathrooms: 1
    • 1/2 bathrooms: 1
    Primary bedroom
    • Features: Ceiling Fan(s), Closet, Flooring - Wall to Wall Carpet
    • Level: Second
    • Area: 342
    • Dimensions: 19 x 18
    Bedroom 2
    • Features: Closet, Flooring - Wall to Wall Carpet
    • Level: Second
    • Area: 209
    • Dimensions: 19 x 11
    Bathroom 1
    • Features: Bathroom - Half, Flooring - Stone/Ceramic Tile
    • Level: First
    • Area: 20
    • Dimensions: 5 x 4
    Bathroom 2
    • Features: Bathroom - Full, Bathroom - With Tub & Shower, Flooring - Stone/Ceramic Tile
    • Level: Second
    • Area: 42
    • Dimensions: 7 x 6
    Dining room
    • Features: Ceiling Fan(s), Flooring - Stone/Ceramic Tile, Window(s) - Bay/Bow/Box
    • Level: First
    • Area: 96
    • Dimensions: 12 x 8
    Kitchen
    • Features: Flooring - Stone/Ceramic Tile, Lighting - Overhead
    • Level: First
    • Area: 70
    • Dimensions: 10 x 7
    Living room
    • Features: Flooring - Hardwood, Exterior Access, Slider
    • Level: First
    • Area: 285
    • Dimensions: 19 x 15
    Heating
    • Forced Air, Electric Baseboard, Natural Gas
    Cooling
    • Central Air
    Appliances
    • Included: Range, Dishwasher, Disposal, Microwave, Refrigerator, Washer, Dryer
    • Laundry: In Unit, Electric Dryer Hookup
    Features
    • Closet, Lighting - Overhead, Entrance Foyer, Bonus Room, Central Vacuum
    • Flooring: Wood, Tile, Carpet, Flooring - Stone/Ceramic Tile, Flooring - Wall to Wall Carpet
    • Windows: Skylight, Insulated Windows, Storm Window(s)
    • Has basement: Yes
    • Has fireplace: No
    • Common walls with other units/homes: End Unit
    Interior area
    • Total structure area: 1,685
    • Total interior livable area: 1,685 sqft

    Property

    Parking
    • Total spaces: 4
    • Parking features: Off Street, Tandem, Paved
    • Uncovered spaces: 4
    Features
    • Entry location: Unit Placement(Ground,Walkout)
    • Patio & porch: Deck, Patio
    • Exterior features: Deck, Patio, Rain Gutters, Professional Landscaping
    Details
    • Parcel number: M:057 L:050 P:013,1880401
    • Zoning: R1

    Construction

    Type & style
    • Home type: Townhouse
    • Property subtype: Condominium, Townhouse
    Materials
    • Frame, Brick
    • Roof: Shingle
    Condition
    • Year built: 1987

    Utilities & green energy

    • Electric: 220 Volts, Circuit Breakers, 100 Amp Service
    • Sewer: Public Sewer
    • Water: Public
    • Utilities for property: for Gas Range, for Gas Oven, for Electric Dryer

    Community & HOA

    Community
    • Features: Public Transportation, Shopping, Park, Walk/Jog Trails, Golf, Medical Facility, Bike Path, Highway Access, House of Worship, Private School, Public School
    HOA
    • Services included: Insurance, Maintenance Structure, Road Maintenance, Maintenance Grounds, Snow Removal, Trash
    • HOA fee: $225 monthly
    Location
    • Region: Danvers

    Financial & listing details

    • Tax assessed value: $376,800
    • Annual tax amount: $4,770
    • Date on market: 9/9/2026

    Price history

    DateEventPrice
    5/26/2022Sold$515,000$306/sqft
    Source: MLS PIN #72966225 Report a problem

    Public tax history

    Tax history is unavailable.

    Neighborhood: 01923

    Nearby schools

    GreatSchools rating
    Schools provided by the listing agent
    • Elementary: Danvers Elem.
    • Middle: Danvers Middle
    • High: Danvers High

    Source: MLS PIN. This data may not be complete. We recommend contacting the local school district to confirm school assignments for this home.