Skip main navigation
Closed
  • Listed by: Compass New England, LLC • Kelly Peterson
    Bought with: A Non PrimeMLS Office
    $784,000

    10A Oakland Ridge Road #11, Pelham, NH 03076

    3beds
    2,508sqft
    Duplex
    Built in 2025
    -- sqft lot
    $797,700 Zestimate®
    $313/sqft
    $3,812 Estimated rent

    Home value

    $797,700

    $758,000 - $838,000

    $3,812/mo

    Zestimate® history
    Loading
    Loading...

    Owner options

    List your home for rent

    $3,812/mo

    Rent Zestimate®

    Find your next renter with Zillow Rental Manager. Plus, with online applications, you can quickly screen prospective tenants – for free.

    Learn more

    $3,812/mo

    Rent Zestimate®

    Refinance and save

    $5,299/mo

    Est. payment

    Refinancing to a lower rate could help reduce your monthly payments and save thousands over the life of the loan.

    See today's rates

    $5,299/mo

    Est. payment

    Explore your selling options

    Work with a Zillow partner agent

    Leverage their expertise and Zillow's premium Showcase listings to get your home seen by more buyers.

    Get started

    List with your own agent

    Get your home in front of millions of buyers by listing it on Zillow.

    Learn how to do it

    Sell it yourself

    Take full control of how buyers see your home on Zillow by listing For Sale by Owner (FSBO).

    List your home

    What's special

    Gas fireplaceSerene wooded viewsModern finishesPrivate deckGenerously sized bedroomsSpacious kitchen
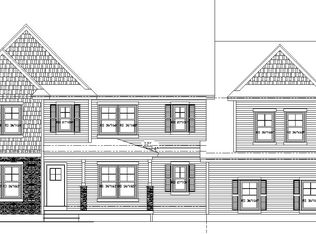
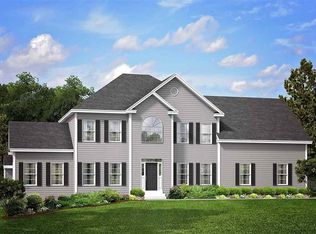
    Welcome to the final opportunity in one of Pelham’s most beautiful 10 lot subdivisions! 10A is half a duplex, 10B is the other half and they are both available for individual sale. Come see this brand new unit offering the perfect blend of luxury, privacy and convenience. Each side of this thoughtfully designed home features 3 generously sized bedrooms and 3.5 bathrooms. This home includes two options for primary suites with en-suite bath and walk-in closet. The open concept main level showcases modern finishes, a bright and airy living room with gas fireplace and a spacious kitchen. Enjoy serene wooded views from your private deck, perfect for morning coffee or evening relaxation. Located close to shopping, dining, and commuter routes, yet tucked away in a peaceful setting, this is a rare find in today’s market. Ready for a quicker close, home is nearing completion. Don’t miss your chance to own a piece of this exclusive Pelham community!

    Zillow last checked:

    Listing updated:

    Listed by:

    Kelly Peterson,

    Compass New England, LLC Phone:603-765-2525

    Bought with:

    A non PrimeMLS customer

    A Non PrimeMLS Office

    Source: PrimeMLS,MLS#: 5046901MLS Logo

    Facts & features

    Interior

    Bedrooms & bathrooms
    • Bedrooms: 3
    • Bathrooms: 4
    • Full bathrooms: 3
    • 1/2 bathrooms: 1
    Heating
    • Propane, Forced Air
    Cooling
    • Central Air
    Features
    • Basement: Unfinished,Walk-Out Access
    Interior area
    • Total structure area: 4,108
    • Total interior livable area: 2,508 sqft
    • Finished area above ground: 2,508
    • Finished area below ground: 0

    Property

    Parking
    • Total spaces: 2
    • Parking features: Paved, Driveway
    • Garage spaces: 2
    • Has uncovered spaces: Yes
    Features
    • Levels: Two
    • Stories: 2
    • Frontage length: Road frontage: 253
    Lot
    • Size: 2.2 Acres
    • Features: Wooded
    Details
    • Zoning description: res

    Construction

    Type & style
    • Home type: MultiFamily
    • Architectural style: Craftsman
    • Property subtype: Duplex
    Materials
    • Wood Frame, Vinyl Siding
    • Foundation: Concrete
    • Roof: Architectural Shingle
    Condition
    • New construction: Yes
    • Year built: 2025

    Utilities & green energy

    • Electric: 200+ Amp Service, Circuit Breakers
    • Sewer: Private Sewer
    • Utilities for property: Cable Available

    Community & HOA

    Community
    • Subdivision: Oakland Ridge
    Location
    • Region: Pelham

    Financial & listing details

    • Price per square foot: $313/sqft
    • Date on market: 6/17/2025

    Price history

    DateEventPrice
    7/31/2026Sold$784,000-1.9%$313/sqft
    Source: PrimeMLS #5046901 Report a problem
    6/28/2026Pending sale$799,000$319/sqft
    Source: PrimeMLS #5046901 Report a problem
    2/26/2026Listed for sale$799,000$319/sqft
    Source: PrimeMLS #5046901 Report a problem
    12/24/2025Contingent$799,000$319/sqft
    Source: PrimeMLS #5046901 Report a problem
    10/31/2025Price change$799,000-2%$319/sqft
    Source: PrimeMLS #5046901 Report a problem
    10/3/2025Price change$815,000-5.2%$325/sqft
    Source: PrimeMLS #5046901 Report a problem
    6/17/2025Listed for sale$860,000$343/sqft
    Source: PrimeMLS #5046901 Report a problem

    Public tax history

    Tax history is unavailable.

    Neighborhood: 03076

    Nearby schools

    GreatSchools rating
    Get a cash offer in 3 minutes
    Find out how much your home could sell for in as little as 3 minutes with a no-obligation cash offer.
    Estimated market value
    $797,700
    Get a cash offer in 3 minutes
    Find out how much your home could sell for in as little as 3 minutes with a no-obligation cash offer.
    Estimated market value
    $797,700