Skip main navigation
Sold for $245,000
  • $245,000

    10A Steel St, Trenton, NJ 08611

    2beds
    1,144sqft
    Townhouse
    Built in 2010
    -- sqft lot
    $245,000 Zestimate®
    $214/sqft
    $1,976 Estimated rent

    Home value

    $245,000

    $221,000 - $274,000

    $1,976/mo

    Zestimate® history
    Loading
    Loading...

    Owner options

    List your home for rent

    $1,976/mo

    Rent Zestimate®

    Find your next renter with Zillow Rental Manager. Plus, with online applications, you can quickly screen prospective tenants – for free.

    Learn more

    $1,976/mo

    Rent Zestimate®

    Refinance and save

    $1,701/mo

    Est. payment

    Refinancing to a lower rate could help reduce your monthly payments and save thousands over the life of the loan.

    See today's rates

    $1,701/mo

    Est. payment

    Explore your selling options

    Work with a Zillow partner agent

    Leverage their expertise and Zillow's premium Showcase listings to get your home seen by more buyers.

    Get started

    List with your own agent

    Get your home in front of millions of buyers by listing it on Zillow.

    Learn how to do it

    Sell it yourself

    Take full control of how buyers see your home on Zillow by listing For Sale by Owner (FSBO).

    List your home

    What's special

    Gas rangeRefrigerator with icemakerContemporary designGourmet kitchenHigh-end stainless steel appliancesSubway tile backsplashGranite countertops
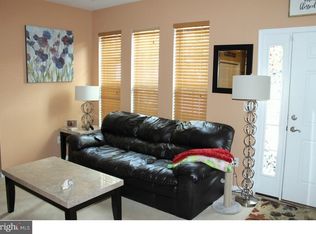
    Nestled in the desirable Cooper Crossings community, this exquisite townhouse offers a harmonious blend of contemporary design and luxurious living. Built in 2010 and thoughtfully renovated in 2019, this home radiates warmth and sophistication, making it the perfect sanctuary for those seeking comfort and style. Step inside to discover an inviting open floor plan that seamlessly connects the living, dining, and kitchen areas. The gourmet kitchen is a chef's dream, featuring granite countertops, subway tile backsplash and high-end stainless steel appliances, including a gas range, refrigerator with icemaker, dishwasher and a microwave with a sleek exhaust fan. The breakfast area is perfect for casual dining, while the combination dining/living space is ideal for entertaining guests or enjoying cozy evenings at home. Natural light floods the interior, highlighting the beautiful hardwood and engineered wood flooring throughout. The family room, conveniently located off the kitchen, creates a welcoming atmosphere for gatherings. The master bedroom boasts a walk-in closet, providing ample storage and a touch of luxury. The bathrooms are designed for relaxation, featuring both a walk-in shower on the main floor and a tub shower combination on the upper level, ensuring a spa-like experience at home. Safety and convenience are paramount, with a comprehensive security system, exterior camera, and smoke detectors in place. The indoor sprinkler system adds an extra layer of peace of mind. The upper-floor laundry, complete with a washer and dryer, with ample storage space makes everyday chores a breeze. Outside, the property is adorned with charming sidewalks and street lights, enhancing the community's inviting ambiance. The attached garage with rear entry, garage door opener and additional driveway space ensures that parking is never a concern. This home is not just a residence; it's a lifestyle. Enjoy the ease of access to nearby commuter rail stations and bus stops, making your daily commute effortless. With its excellent condition and luxurious features, this townhouse is a rare find in today's market. Experience the perfect blend of comfort, style, and convenience in this stunning property-your dream home awaits.

    Zillow last checked:

    Listing updated:

    Listed by:

    Ms. Karen Jones 609-960-4284,

    Seller Choice Realty LLC

    Bought with:

    Merlin Thompson

    Fathom Realty NJ, LLC

    Source: Bright MLS,MLS#: NJME2071176MLS Logo

    Facts & features

    Interior

    Bedrooms & bathrooms
    • Bedrooms: 2
    • Bathrooms: 2
    • Full bathrooms: 2
    • Main level bathrooms: 1
    Bedroom 1
    • Features: Ceiling Fan(s), Flooring - HardWood, Walk-In Closet(s), Window Treatments
    • Level: Upper
    Bedroom 2
    • Features: Flooring - HardWood, Window Treatments
    • Level: Upper
    Bathroom 1
    • Features: Bathroom - Walk-In Shower, Granite Counters, Flooring - Engineered Wood
    • Level: Main
    Bathroom 1
    • Features: Bathroom - Tub Shower, Granite Counters, Flooring - Ceramic Tile, Lighting - Wall sconces
    • Level: Upper
    Family room
    • Features: Ceiling Fan(s), Flooring - Engineered Wood, Lighting - Ceiling, Window Treatments
    • Level: Main
    Kitchen
    • Features: Breakfast Bar, Granite Counters, Flooring - Engineered Wood, Kitchen - Gas Cooking, Lighting - LED
    • Level: Main
    Laundry
    • Level: Upper
    Utility room
    • Level: Main
    Heating
    • Forced Air, Natural Gas
    Cooling
    • Central Air, Natural Gas
    Appliances
    • Included: Dishwasher, Dryer, Exhaust Fan, Microwave, Stainless Steel Appliance(s), Washer, Water Heater, Refrigerator, Ice Maker, Gas Water Heater
    • Laundry: Upper Level, Washer In Unit, Dryer In Unit, Laundry Room
    Features
    • Bathroom - Tub Shower, Bathroom - Walk-In Shower, Breakfast Area, Ceiling Fan(s), Combination Dining/Living, Family Room Off Kitchen, Open Floorplan, Kitchen - Gourmet, Upgraded Countertops, Walk-In Closet(s), 9'+ Ceilings
    • Flooring: Ceramic Tile, Hardwood, Engineered Wood, Wood
    • Doors: Six Panel
    • Windows: Window Treatments
    • Has basement: No
    • Has fireplace: No
    Interior area
    • Total structure area: 1,144
    • Total interior livable area: 1,144 sqft
    • Finished area above ground: 1,144
    • Finished area below ground: 0

    Property

    Parking
    • Total spaces: 2
    • Parking features: Garage Faces Rear, Garage Door Opener, Inside Entrance, Driveway, Private, Attached, On Street
    • Attached garage spaces: 1
    • Uncovered spaces: 1
    Accessibility
    • Accessibility features: None
    Features
    • Levels: Two
    • Stories: 2
    • Exterior features: Sidewalks, Street Lights
    • Pool features: None
    Details
    • Additional structures: Above Grade, Below Grade
    • Parcel number: 1111101000030231
    • Zoning: RESIDENTIAL
    • Special conditions: Standard
    • Other equipment: See Remarks

    Construction

    Type & style
    • Home type: Townhouse
    • Architectural style: Contemporary
    • Property subtype: Townhouse
    Materials
    • Frame, Vinyl Siding, Brick
    • Foundation: Slab
    • Roof: Asphalt
    Condition
    • Excellent
    • New construction: No
    • Year built: 2010
    • Major remodel year: 2019

    Utilities & green energy

    • Electric: Circuit Breakers
    • Sewer: Public Sewer
    • Water: Public
    • Utilities for property: Cable Available, Electricity Available, Natural Gas Available, Sewer Available, Water Available, Cable

    Community & neighborhood

    Security
    • Security features: Exterior Cameras, Security System, Smoke Detector(s), Fire Sprinkler System
    Location
    • Region: Trenton
    • Subdivision: Cooper Crossings
    • Municipality: TRENTON CITY

    HOA & financial

    HOA
    • Has HOA: Yes
    • HOA fee: $249 monthly
    • Association name: ASSOCIATION MID-ATLANTIC

    Other

    Other facts
    • Listing agreement: Exclusive Right To Sell
    • Listing terms: Cash,Conventional,VA Loan
    • Ownership: Fee Simple

    Price history

    DateEventPrice
    4/2/2026Sold$245,000-2%$214/sqft
    Source: Bright MLS #NJME2071176 Report a problem
    2/26/2026Pending sale$250,000$219/sqft
    Source: Bright MLS #NJME2071176 Report a problem
    1/11/2026Listed for sale$250,000+252.1%$219/sqft
    Source: Bright MLS #NJME2071176 Report a problem
    9/9/2019Sold$71,000-11.3%$62/sqft
    Source: Public Record Report a problem
    5/7/2016Listing removed$80,000$70/sqft
    Source: Carrington Real Estate Services Llc #6670543 Report a problem
    4/24/2016Price change$80,000-15.8%$70/sqft
    Source: Carrington Real Estate Services Llc #6670543 Report a problem
    2/16/2016Price change$95,000-20.8%$83/sqft
    Source: Carrington Real Estate Services Llc #6670543 Report a problem
    1/7/2016Price change$120,000-23.1%$105/sqft
    Source: Carrington Real Estate Services Llc #6670543 Report a problem
    11/8/2015Listed for sale$156,000$136/sqft
    Source: Carrington Real Estate Services Llc #6670543 Report a problem

    Public tax history

    YearProperty taxesTax assessment
    2025$5,859 $101,000
    2024$5,859 +4.5%$101,000
    2023$5,609 $101,000
    2022$5,609 +0.3%$101,000
    2021$5,590 +1.6%$101,000
    2020$5,500 +4.5%$101,000
    2019$5,265 +5.2%$101,000
    2018$5,005 -20.9%$101,000
    2017$6,328 +0.3%$101,000 -8.2%
    2016$6,306 +1478.9%$110,000
    2015$399 $110,000

    Find assessor info on the county website

    Neighborhood: South Trenton

    Nearby schools

    GreatSchools rating
    Schools provided by the listing agent
    • District: Trenton Public Schools

    Source: Bright MLS. This data may not be complete. We recommend contacting the local school district to confirm school assignments for this home.

    Get pre-qualified for a loan
    At Zillow Home Loans, we can pre-qualify you in as little as 5 minutes with no impact to your credit score.

    An equal housing lender. NMLS #10287.