Skip main navigation
Sold for $225,000
  • $225,000

    10B Ardsley Avenue #64, Whiting, NJ 08759

    2beds
    1,392sqft
    Adult Community, Duplex
    Built in 1985
    -- sqft lot
    $230,400 Zestimate®
    $162/sqft
    $2,071 Estimated rent

    Home value

    $230,400

    $207,000 - $258,000

    $2,071/mo

    Zestimate® history
    Loading
    Loading...

    Owner options

    List your home for rent

    $2,071/mo

    Rent Zestimate®

    Find your next renter with Zillow Rental Manager. Plus, with online applications, you can quickly screen prospective tenants – for free.

    Learn more

    $2,071/mo

    Rent Zestimate®

    Refinance and save

    $1,377/mo

    Est. payment

    Refinancing to a lower rate could help reduce your monthly payments and save thousands over the life of the loan.

    See today's rates

    $1,377/mo

    Est. payment

    Explore your selling options

    Work with a Zillow partner agent

    Leverage their expertise and Zillow's premium Showcase listings to get your home seen by more buyers.

    Get started

    List with your own agent

    Get your home in front of millions of buyers by listing it on Zillow.

    Learn how to do it

    Sell it yourself

    Take full control of how buyers see your home on Zillow by listing For Sale by Owner (FSBO).

    List your home

    What's special

    Eat-in kitchenAttached garageEnclosed heated patioSpacious bedrooms
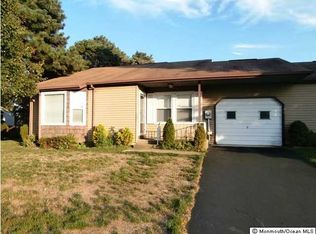
    This charming home within Crestwood Village 6 offers, an open-concept living and dining room combination, 2 spacious bedrooms and 2 full bathrooms. An eat-in kitchen perfect for casual dining, an enclosed, heated patio for year-round enjoyment. An attached garage with additional storage space. The single-level layout ensures ease of living, while the low-maintenance design allows residents to focus on enjoying the community's offerings. At the heart of Crestwood Village 6 is Deerfield Hall, the community clubhouse that serves as a hub for social and recreational activities. Residents can enjoy , A large ballroom with a catering kitchen, Multi-purpose room, card room, and library, Billiards, arts and crafts room, Fitness center, Outdoor shuffleboard and bocce ball courts

    Zillow last checked:

    Listing updated:

    Listed by:

    Donna Manetta 201-779-9054,

    C21/ Action Plus Realty,

    Michael Lubrano 732-503-6573,

    C21/ Action Plus Realty

    Bought with:

    Ashley Krushinski, 1756209

    EXP Realty

    Source: MoreMLS,MLS#: 22513375MLS Logo

    Facts & features

    Interior

    Bedrooms & bathrooms
    • Bedrooms: 2
    • Bathrooms: 2
    • Full bathrooms: 2
    Other
    • Description: Enclosed porch with electric heat
    Heating
    • Baseboard
    Cooling
    • Central Air
    Features
    • Basement: None
    Interior area
    • Total structure area: 1,392
    • Total interior livable area: 1,392 sqft

    Property

    Parking
    • Total spaces: 1
    • Parking features: Carport
    • Attached garage spaces: 1
    • Has carport: Yes
    Features
    • Stories: 1
    Lot
    • Size: 6,534 Square Feet
    • Dimensions: 47 x 141
    Details
    • Parcel number: 190007513800034
    • Zoning description: Planned Residential, Residential

    Construction

    Type & style
    • Home type: MultiFamily
    • Architectural style: Ranch
    • Property subtype: Adult Community, Duplex
    Condition
    • Year built: 1985

    Utilities & green energy

    • Sewer: Public Sewer

    Community & HOA

    Community
    • Subdivision: Crestwood 6
    HOA
    • Has HOA: Yes
    • Services included: Trash, Common Area, Lawn Maintenance
    • HOA fee: $146 monthly
    Location
    • Region: Whiting

    Financial & listing details

    • Price per square foot: $162/sqft
    • Tax assessed value: $121,400
    • Annual tax amount: $2,980
    • Date on market: 5/7/2025
    • Inclusions: Washer, Dishwasher, Dryer, Microwave, Stove, Refrigerator

    Price history

    DateEventPrice
    7/15/2025Sold$225,000-8.2%$162/sqft
    Source: MoreMLS #22513375 Report a problem
    6/26/2025Pending sale$245,000$176/sqft
    Source: MoreMLS #22513375 Report a problem
    6/13/2025Price change$245,000-2%$176/sqft
    Source: MoreMLS #22513375 Report a problem
    5/7/2025Listed for sale$249,900+149.9%$180/sqft
    Source: MoreMLS #22513375 Report a problem
    9/27/2017Sold$100,000$72/sqft
    Source: Public Record Report a problem

    Public tax history

    YearProperty taxesTax assessment
    2023$2,689 +2.2%$121,400
    2022$2,631 $121,400
    2021$2,631 +39.3%$121,400 +64.3%
    2019$1,888 -0.4%$73,900
    2018$1,896 +16.8%$73,900
    2017$1,623 +2.2%$73,900
    2016$1,588 +2.4%$73,900
    2015$1,550 +4.2%$73,900
    2014$1,487 -19.5%$73,900
    2013$1,849 +17.3%$73,900 -32.3%
    2010$1,576 $109,200 +69%
    2001-- $64,600
    Find assessor info on the county website

    Neighborhood: Pine Ridge at Crestwood

    Nearby schools

    GreatSchools rating
    Schools provided by the listing agent
    • Middle: Manchester TWP
    • High: Manchester Twnshp

    Source: MoreMLS. This data may not be complete. We recommend contacting the local school district to confirm school assignments for this home.

    Get a cash offer in 3 minutes
    Find out how much your home could sell for in as little as 3 minutes with a no-obligation cash offer.
    Estimated market value
    $230,400
    Get a cash offer in 3 minutes
    Find out how much your home could sell for in as little as 3 minutes with a no-obligation cash offer.
    Estimated market value
    $230,400