Skip main navigation
Closed
  • Listed by: South Peak Real Estate • Mark Bogosian
    Bought with: South Peak Real Estate
    $3,000,000

    10B Firelight Lane #10B or 5B, Lincoln, NH 03251

    3beds
    3,571sqft
    Condominium, Townhouse
    Built in 2025
    -- sqft lot
    $-- Zestimate®
    $840/sqft
    $-- Estimated rent

    Home value

    Not available

    Estimated sales range

    Not available

    Not available

    Zestimate® history
    Loading
    Loading...

    Owner options

    List your home for rent

    Find your next renter with Zillow Rental Manager. Plus, with online applications, you can quickly screen prospective tenants – for free.

    Learn more
    Refinance and save

    $16,683/mo

    Est. payment

    Refinancing to a lower rate could help reduce your monthly payments and save thousands over the life of the loan.

    See today's rates

    $16,683/mo

    Est. payment

    Explore your selling options

    Work with a Zillow partner agent

    Leverage their expertise and Zillow's premium Showcase listings to get your home seen by more buyers.

    Get started

    List with your own agent

    Get your home in front of millions of buyers by listing it on Zillow.

    Learn how to do it

    Sell it yourself

    Take full control of how buyers see your home on Zillow by listing For Sale by Owner (FSBO).

    List your home

    What's special

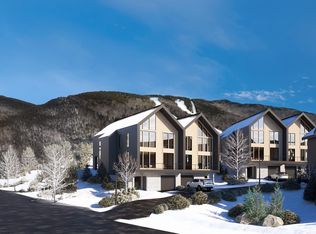
    PHASE 1 SOLD OUT / PLEASE INQUIRE ABOUT PHASE 2! SKI-ON/SKI-OFF LUXURY LIVING. All the style & comfort you are accustomed to with direct access to Loon Mountain trails. The Residences at Fireside are well-appointed for modern mountain living and hosting, complete with private outdoor spaces, community amenities and direct access to Loon’s Timbertown Quad. Designed to create a comfortable and inviting living experience, enjoy spacious layouts, modern conveniences and thoughtful design elements for the perfect balance of style and practicality. This spacious, 3571 SF, 3-level townhome features 3 bedrooms plus bonus room & office, 3.5 bathrooms, ski lockers, outdoor decks and a private 1 car garage. Enjoy pre-construction flexibility to choose from three interior design styles to customize your residence to best reflect your personal style. Sub-Zero & Wolf appliances, custom cabinetry, premium tile and stone finishes, outside deck space and hot tub add-on option are among the many features that will help make The Residences at Fireside your luxury mountain escape. Just a short distance to the Pemi Base Camp and the future South Peak Village, Fireside’s spacious, luxury townhomes put you in the center of all that South Peak has to offer, easy mountain access and sweeping views of Loon Mountain and beyond.

    Zillow last checked:

    Listing updated:

    Listed by:

    Mark Bogosian,

    South Peak Real Estate 603-795-7334

    Bought with:

    R.Stephen Loynd

    South Peak Real Estate

    Source: PrimeMLS,MLS#: 5028943MLS Logo

    Facts & features

    Interior

    Bedrooms & bathrooms
    • Bedrooms: 3
    • Bathrooms: 4
    • Full bathrooms: 3
    • 1/2 bathrooms: 1
    Heating
    • Forced Air
    Cooling
    • Central Air
    Appliances
    • Included: ENERGY STAR Qualified Dishwasher, ENERGY STAR Qualified Dryer, Range Hood, Microwave, ENERGY STAR Qualified Refrigerator, ENERGY STAR Qualified Washer, Tankless Coil Water Heatr, Dual Fuel Range
    Features
    • Basement: Finished,Full,Insulated,Interior Stairs,Interior Entry
    Interior area
    • Total structure area: 3,856
    • Total interior livable area: 3,571 sqft
    • Finished area above ground: 3,571
    • Finished area below ground: 0

    Property

    Parking
    • Total spaces: 1
    • Parking features: Paved, Driveway
    • Garage spaces: 1
    • Has uncovered spaces: Yes
    Features
    • Levels: 3
    • Stories: 3
    Lot
    • Features: Ski Area, Ski Trailside, Subdivided, Trail/Near Trail
    Details
    • Zoning description: GU

    Construction

    Type & style
    • Home type: Townhouse
    • Property subtype: Condominium, Townhouse
    Materials
    • Wood Frame
    • Foundation: Poured Concrete
    • Roof: Architectural Shingle
    Condition
    • New construction: Yes
    • Year built: 2025

    Utilities & green energy

    • Electric: 200+ Amp Service
    • Sewer: Community
    • Utilities for property: Cable Available, Propane, Underground Utilities

    Community & HOA

    Community
    • Security: Carbon Monoxide Detector(s), HW/Batt Smoke Detector
    • Subdivision: South Peak Resort
    HOA
    • Amenities included: Maintenance Structure, Management Plan, Master Insurance, Recreation Room, Landscaping, Other, Snow Removal, Trash Removal
    • Services included: Maintenance Grounds, Other, Trash, Condo Association Fee
    • Additional fee info: Fee: $500
    Location
    • Region: Lincoln

    Financial & listing details

    • Price per square foot: $840/sqft
    • Date on market: 2/10/2025

    Price history

    DateEventPrice
    7/31/2026Sold$3,000,000$840/sqft
    Source: PrimeMLS #5028943 Report a problem
    3/18/2026Pending sale$3,000,000$840/sqft
    Source: PrimeMLS #5028943 Report a problem
    10/29/2025Contingent$3,000,000$840/sqft
    Source: PrimeMLS #5028943 Report a problem
    2/10/2025Listed for sale$3,000,000$840/sqft
    Source: PrimeMLS #5028943 Report a problem

    Public tax history

    Tax history is unavailable.

    Neighborhood: 03251

    Nearby schools

    GreatSchools rating