Skip main navigation
Closed
  • $396,000

    10B Wasser Weg, Helen, GA 30545

    3beds
    2,168sqft
    Townhouse, Residential
    Built in 2007
    2,657.16 Square Feet Lot
    $432,500 Zestimate®
    $183/sqft
    $2,250 Estimated rent

    Home value

    $432,500

    $407,000 - $458,000

    $2,250/mo

    Zestimate® history
    Loading
    Loading...

    Owner options

    List your home for rent

    $2,250/mo

    Rent Zestimate®

    Find your next renter with Zillow Rental Manager. Plus, with online applications, you can quickly screen prospective tenants – for free.

    Learn more

    $2,250/mo

    Rent Zestimate®

    Refinance and save

    $4,138/mo

    Est. payment

    Refinancing to a lower rate could help reduce your monthly payments and save thousands over the life of the loan.

    See today's rates

    $4,138/mo

    Est. payment

    Explore your selling options

    Work with a Zillow partner agent

    Leverage their expertise and Zillow's premium Showcase listings to get your home seen by more buyers.

    Get started

    List with your own agent

    Get your home in front of millions of buyers by listing it on Zillow.

    Learn how to do it

    Sell it yourself

    Take full control of how buyers see your home on Zillow by listing For Sale by Owner (FSBO).

    List your home

    What's special

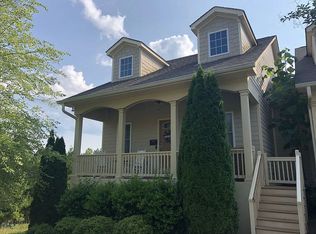
    HELLO INVESTORS OR THOSE WHO SIMPLY WANT TO ENJOY THE ALPINE HELEN LIFESTYLE--Rare owner-occupied 3 bed/3.5 bath townhome in the Innsbruck gated golf course community. Largest Innsbruck townhome unit listed on the FMLS or GAMLS this year. Features a separate entry available for the second floor, allowing the option for the downstairs and upstairs to be rented separately. This beautifully maintained home is within walking distance from the picturesque Alpine village of downtown Helen. Located in the Sports Complex of Innsbruck, it is just 100 steps away (the homeowner counted!) from the pool, fitness facility and tennis/pickleball courts. While the pool & fitness area is for owners only, renters can enjoy the separate IGLS pool facility on Schwarzwald Strasse. The main level features an open concept floorplan, with a bright and welcoming living room, dining area, propane gas log fireplace, laundry closet, kitchen, half-bath and primary bedroom with en-suite full bathroom. The kitchen boasts stainless steel appliances, Corian solid surface countertops, 42-inch cabinets and a breakfast bar. The spacious Primary bedroom features a walk-in closet plus additional built-in storage, and the primary private en-suite bath includes a jetted tub, separate shower and double vanity. The second floor has a loft/landing that could easily serve as a home office, living room, play area or more. On the second floor, you'll also find two spacious secondary bedrooms, each with en-suite full baths. The unit includes a separate, attached storage closet accessible from outside. And if you're looking for even more storage, just wait until you see the "crawlspace" in the rear of the home--no crawling needed, walk right in! This townhome is close to the Innsbruck main gate near the front of the subdivision, and owners can use an even closer keycard gate for swifter entry and exit from the neighborhood. Speaking of the neighborhood, Innsbruck is home to a beautiful golf course and the Valhalla resort & restaurant. You and your guests will have much to do even when you're not relaxing, taking in the beautiful mountains or enjoying all the shops and dining that Helen has to offer. Be sure to check out the pictures and virtual tour! Listing agent is son of seller.

    Zillow last checked:

    Listing updated:

    Listing Provided by:

    Matthew Lampert,

    EXP Realty, LLC.

    Bought with:

    Teressa Holtzclaw, 119292

    Fourth Mountain Real Estate

    Source: FMLS GA,MLS#: 7222804MLS Logo

    Facts & features

    Interior

    Bedrooms & bathrooms
    • Bedrooms: 3
    • Bathrooms: 4
    • Full bathrooms: 3
    • 1/2 bathrooms: 1
    • Main level bathrooms: 1
    • Main level bedrooms: 1
    Primary bedroom
    • Features: Master on Main
    • Level: Master on Main
    Bedroom
    • Features: Master on Main
    Primary bathroom
    • Features: Double Vanity, Separate Tub/Shower, Whirlpool Tub
    Dining room
    • Features: Open Concept
    Kitchen
    • Features: Breakfast Bar, Cabinets Other, Eat-in Kitchen, Pantry, Solid Surface Counters, View to Family Room
    Heating
    • Heat Pump
    Cooling
    • Ceiling Fan(s), Central Air
    Appliances
    • Included: Dishwasher, Disposal, Electric Oven, Electric Range, Electric Water Heater, Microwave, Refrigerator
    • Laundry: Laundry Closet, Main Level
    Features
    • Tray Ceiling(s), Walk-In Closet(s)
    • Flooring: Carpet, Hardwood, Other
    • Windows: None
    • Basement: Crawl Space
    • Number of fireplaces: 1
    • Fireplace features: Family Room, Gas Log
    • Common walls with other units/homes: No One Above,No One Below
    Interior area
    • Total structure area: 2,168
    • Total interior livable area: 2,168 sqft

    Property

    Parking
    • Total spaces: 2
    • Parking features: Parking Lot
    Accessibility
    • Accessibility features: None
    Features
    • Levels: Two
    • Stories: 2
    • Patio & porch: Covered, Deck, Front Porch
    • Exterior features: Balcony, Rain Gutters
    • Pool features: None
    • Has spa: Yes
    • Spa features: Bath, None
    • Fencing: None
    • Has view: Yes
    • View description: Mountain(s), Rural, Trees/Woods
    • Waterfront features: None
    • Body of water: None
    Lot
    • Size: 2,657 sqft
    • Features: Landscaped
    Details
    • Additional structures: None
    • Parcel number: H04D  109A
    • Other equipment: None
    • Horse amenities: None

    Construction

    Type & style
    • Home type: Townhouse
    • Architectural style: Townhouse,Traditional
    • Property subtype: Townhouse, Residential
    • Attached to another structure: Yes
    Materials
    • Other
    • Foundation: See Remarks
    • Roof: Composition
    Condition
    • Resale
    • New construction: No
    • Year built: 2007

    Utilities & green energy

    • Electric: 110 Volts
    • Sewer: Public Sewer
    • Water: Public
    • Utilities for property: Electricity Available, Sewer Available, Water Available
    Green energy
    • Energy efficient items: None
    • Energy generation: None

    Community & neighborhood

    Security
    • Security features: Smoke Detector(s)
    Community
    • Community features: Clubhouse, Fitness Center, Gated, Golf, Homeowners Assoc, Pickleball, Pool, Restaurant, Street Lights, Tennis Court(s)
    Location
    • Region: Helen
    • Subdivision: Innsbruck

    HOA & financial

    HOA
    • Has HOA: Yes
    • HOA fee: $1,800 annually
    • Services included: Swim, Tennis

    Other

    Other facts
    • Ownership: Fee Simple
    • Road surface type: Asphalt

    Price history

    DateEventPrice
    7/13/2023Sold$396,000-1%$183/sqft
    Source: FMLS GA #7222804 Report a problem
    6/2/2023Pending sale$400,000$185/sqft
    Source: GAMLS #10164199 Report a problem
    6/2/2023Contingent$400,000$185/sqft
    Source: GAMLS #10164199 Report a problem
    5/27/2023Listed for sale$400,000+129.7%$185/sqft
    Source: FMLS GA #7222804 Report a problem
    10/11/2017Sold$174,125$80/sqft
    Source: Public Record Report a problem

    Public tax history

    YearProperty taxesTax assessment
    2025$3,368 -6%$138,304 -4.9%
    2024$3,581 +17%$145,480 +27.9%
    2023$3,061 +7.5%$113,760 +14%
    2022$2,846 +13.4%$99,776 +28.5%
    2021$2,510 +6.9%$77,660 +12%
    2020$2,349 -0.4%$69,348
    2019$2,358 +3.5%$69,348 +4.6%
    2018$2,278 +4.6%$66,308 -2.9%
    2017$2,177 0%$68,316
    2016$2,177 $68,316 -60%
    2015$2,177 +10.7%$170,790 +9.7%
    2014$1,967 $155,620

    Find assessor info on the county website

    Neighborhood: 30545

    Nearby schools

    GreatSchools rating
    Schools provided by the listing agent
    • Elementary: Mount Yonah
    • Middle: White County
    • High: White County

    Source: FMLS GA. This data may not be complete. We recommend contacting the local school district to confirm school assignments for this home.

    Get pre-qualified for a loan
    At Zillow Home Loans, we can pre-qualify you in as little as 5 minutes with no impact to your credit score.

    An equal housing lender. NMLS #10287.

    Sell for more on Zillow
    Get a Zillow Showcase℠ listing at no additional cost and you could sell for .
    $432,500
    2% more
    +$8,650
    With Zillow Showcase(estimated)
    $441,150