SIMPLE ELEGANCE! IN THIS 5100 SQ FT, 5 BEDROOM, 4 FULL BATH RANCH HOME WITH FINISHED FULL WALKOUT BASEMENT! NESTLED DEEP IN SOUGHT AFTER WILLIAMSBURG GREEN ON OVER AN ACRE, BACKING TO A PRIVATE POND. LOCATED IN AWARD WINNING BURLINGTON SCHOOL DISTRICT NEXT TO THE ELGIN COUNTRY CLUB. THIS ESTATE HOME FEATURES: FORMAL SUNKEN LIVING ROOM AND FORMAL DINING ROOM, 1ST FLOOR FAMILY ROOM WITH GAS/WOODBURNING FIREPLACE, A SUN DRENCHED EAT IN KITCHEN WITH CENTER ISLAND, WALK IN PANTRY, PLENTY OF CABINET AND COUNTER SPACE MADE FOR CREATING CULINARY MASTERPIECES. PRIVATE MASTERSUITE WITH LUXURY BATH AND WALK IN CLOSET, A SEPARATE REC ROOM AND BONUS BAR AREA FOR WATCHING YOUR FAVORITE SPORTING EVENT, A SECOND KITCHEN ON THE LOWER LEVEL, A FIFTH BEDROOM/OFFICE, PLENTY OF STORAGE FOR YOUR BITS AND BOBS, YOUR PERSONAL WORKSHOP FOR THE CRAFTSMAN THAT LIVES IN ALL OF US, A HEATED 3 CAR GARAGE WITH WORKSHOP FOR CAR ENTHUSIAST THAT WANTS TO TINKER OR RESTORE SOME VINTAGE AUTOS, A CUSTOM 30 X 20 DECK FOR BACK YARD BBQ'S OVER LOOKING A STORY BOOK WOODS. COME AND EXPERIENCE THE TRANQUILITY AND SERINITY THAT THIS ONE OF A KIND HOME HAS TO OFFER!
Closed
$625,000
10N587 Williamsburg Dr, Elgin, IL 60124
5beds
5,100sqft
Single Family Residence
Built in 1993
1.19 Acres Lot
$715,300 Zestimate®
$123/sqft
$4,918 Estimated rent
Home value
$715,300
$680,000 - $758,000
$4,918/mo
Zestimate® history
Owner options
List your home for rent
$4,918/mo
Rent Zestimate®
Find your next renter with Zillow Rental Manager. Plus, with online applications, you can quickly screen prospective tenants – for free.
$4,918/mo
Rent Zestimate®
Refinance and save
$4,493/mo
Est. payment
Refinancing to a lower rate could help reduce your monthly payments and save thousands over the life of the loan.
$4,493/mo
Est. payment
Explore your selling options
Work with a Zillow partner agent
Leverage their expertise and Zillow's premium Showcase listings to get your home seen by more buyers.
Get startedList with your own agent
Get your home in front of millions of buyers by listing it on Zillow.
Learn how to do itSell it yourself
Take full control of how buyers see your home on Zillow by listing For Sale by Owner (FSBO).
List your homeWhat's special
Zillow last checked:
Listing updated:
Listed by:
Kevin Forkin 630-291-7621,
RE/MAX Suburban
Bought with:
Pamela Raver
eXp Realty - Geneva
Source: MRED as distributed by MLS GRID,MLS#: 12058037
Facts & features
Interior
Bedrooms & bathrooms
- Bedrooms: 5
- Bathrooms: 4
- Full bathrooms: 4
Rooms
- Room types: Bedroom 5, Recreation Room, Theatre Room, Foyer, Utility Room-Lower Level, Pantry, Kitchen, Bonus Room, Workshop
Primary bedroom
- Features: Flooring (Carpet), Bathroom (Full, Double Sink, Whirlpool & Sep Shwr)
- Level: Main
- Area: 294 Square Feet
- Dimensions: 21X14
Bedroom 2
- Features: Flooring (Carpet)
- Level: Main
- Area: 176 Square Feet
- Dimensions: 16X11
Bedroom 3
- Features: Flooring (Hardwood)
- Level: Main
- Area: 144 Square Feet
- Dimensions: 12X12
Bedroom 4
- Features: Flooring (Carpet)
- Level: Basement
- Area: 156 Square Feet
- Dimensions: 13X12
Bedroom 5
- Features: Flooring (Carpet)
- Level: Basement
- Area: 160 Square Feet
- Dimensions: 16X10
Bonus room
- Features: Flooring (Ceramic Tile)
- Level: Basement
- Area: 170 Square Feet
- Dimensions: 17X10
Dining room
- Features: Flooring (Hardwood)
- Level: Main
- Area: 156 Square Feet
- Dimensions: 13X12
Family room
- Features: Flooring (Carpet)
- Level: Main
- Area: 336 Square Feet
- Dimensions: 21X16
Foyer
- Features: Flooring (Hardwood)
- Level: Main
- Area: 88 Square Feet
- Dimensions: 11X8
Kitchen
- Features: Kitchen (Eating Area-Table Space, Island, Pantry-Walk-in, Granite Counters), Flooring (Ceramic Tile)
- Level: Main
- Area: 336 Square Feet
- Dimensions: 21X16
Kitchen 2nd
- Features: Flooring (Ceramic Tile)
- Level: Basement
- Area: 117 Square Feet
- Dimensions: 13X9
Laundry
- Features: Flooring (Ceramic Tile)
- Level: Main
- Area: 96 Square Feet
- Dimensions: 12X8
Living room
- Features: Flooring (Hardwood)
- Level: Main
- Area: 252 Square Feet
- Dimensions: 18X14
Pantry
- Features: Flooring (Ceramic Tile)
- Level: Main
- Area: 35 Square Feet
- Dimensions: 7X5
Recreation room
- Features: Flooring (Ceramic Tile)
- Level: Basement
- Area: 440 Square Feet
- Dimensions: 22X20
Other
- Features: Flooring (Wood Laminate)
- Level: Basement
- Area: 390 Square Feet
- Dimensions: 26X15
Other
- Level: Basement
- Area: 240 Square Feet
- Dimensions: 16X15
Other
- Features: Flooring (Other)
- Level: Basement
- Area: 182 Square Feet
- Dimensions: 14X13
Heating
- Natural Gas, Forced Air
Cooling
- Central Air
Appliances
- Included: Microwave, Dishwasher, Refrigerator, Washer, Dryer, Oven, Range Hood, Electric Cooktop, Multiple Water Heaters
- Laundry: Gas Dryer Hookup, Sink
Features
- Wet Bar, Solar Tube(s), 1st Floor Bedroom, In-Law Floorplan, 1st Floor Full Bath, Walk-In Closet(s), Granite Counters, Separate Dining Room, Pantry, Workshop
- Flooring: Hardwood, Laminate
- Windows: Skylight(s)
- Basement: Finished,Exterior Entry,Full,Walk-Out Access
- Attic: Full
- Number of fireplaces: 2
- Fireplace features: Wood Burning, Gas Log, Gas Starter, Family Room, Basement
Interior area
- Total structure area: 5,779
- Total interior livable area: 5,100 sqft
Property
Parking
- Total spaces: 3
- Parking features: Asphalt, Side Driveway, Garage Door Opener, Heated Garage, On Site, Attached, Garage
- Attached garage spaces: 3
- Has uncovered spaces: Yes
Accessibility
- Accessibility features: No Disability Access
Features
- Stories: 1
- On waterfront: Yes
- Waterfront features: Pond
Lot
- Size: 1.19 Acres
- Features: Corner Lot
Details
- Additional structures: Workshop
- Parcel number: 0620176014
- Special conditions: None
- Other equipment: Central Vacuum, Ceiling Fan(s), Fan-Whole House
Construction
Type & style
- Home type: SingleFamily
- Property subtype: Single Family Residence
Materials
- Brick, Cedar
- Foundation: Concrete Perimeter
- Roof: Asphalt
Condition
- New construction: No
- Year built: 1993
Details
- Builder model: CUSTOM
Utilities & green energy
- Electric: Circuit Breakers
- Sewer: Septic Tank
- Water: Well
Community & HOA
Community
- Features: Lake
- Security: Security System, Carbon Monoxide Detector(s)
- Subdivision: Williamsburg Green
HOA
- Services included: None
Location
- Region: Elgin
Financial & listing details
- Price per square foot: $123/sqft
- Tax assessed value: $490,038
- Annual tax amount: $11,358
- Date on market: 5/16/2024
- Listing terms: Conventional
- Ownership: Fee Simple
Price history
| Date | Event | Price |
|---|---|---|
| 7/8/2024 | Sold | $625,000-7.4%$123/sqft |
Source:  MRED as distributed by MLS GRID #12058037 Report a problem MRED as distributed by MLS GRID #12058037 Report a problem | ||
| 6/6/2024 | Contingent | $675,000$132/sqft |
Source: MRED as distributed by MLS GRID #12058037 Report a problem | ||
| 5/24/2024 | Price change | $675,000-3.4%$132/sqft |
Source: MRED as distributed by MLS GRID #12058037 Report a problem | ||
| 5/16/2024 | Listed for sale | $699,000$137/sqft |
Source: MRED as distributed by MLS GRID #12058037 Report a problem | ||
| 5/16/2024 | Listing removed | -- |
Source: MRED as distributed by MLS GRID #12023930 Report a problem | ||
| 4/23/2024 | Price change | $699,000-4.2%$137/sqft |
Source: MRED as distributed by MLS GRID #12023930 Report a problem | ||
| 4/10/2024 | Listed for sale | $729,900+53.7%$143/sqft |
Source: MRED as distributed by MLS GRID #12023930 Report a problem | ||
| 4/14/2005 | Sold | $475,000$93/sqft |
Source: Public Record Report a problem | ||
Public tax history
| Year | Property taxes | Tax assessment |
|---|---|---|
| 2024 | $11,930 +5% | $163,346 +10.7% |
| 2023 | $11,358 +3.4% | $147,571 +9.7% |
| 2022 | $10,982 +5.1% | $134,559 +7% |
| 2021 | $10,451 +3.5% | $125,803 +4.8% |
| 2020 | $10,100 +4.2% | $120,098 +5% |
| 2019 | $9,696 +2.5% | $114,401 +2% |
| 2018 | $9,458 +7.3% | $112,138 +5.8% |
| 2017 | $8,814 -10.9% | $106,011 +7.8% |
| 2016 | $9,889 | $98,350 +0.7% |
| 2015 | -- | $97,683 +1.3% |
| 2014 | -- | $96,477 -2.6% |
| 2013 | -- | $99,021 -7.4% |
| 2012 | -- | $106,957 -10.7% |
| 2011 | -- | $119,732 -9.7% |
| 2010 | -- | $132,521 -6.7% |
| 2009 | -- | $142,068 |
| 2008 | -- | $142,068 -4.6% |
| 2007 | -- | $148,852 +4.2% |
| 2006 | -- | $142,866 +6.5% |
| 2005 | -- | $134,159 +6.8% |
| 2004 | -- | $125,664 +7.8% |
| 2003 | -- | $116,583 +8% |
| 2002 | -- | $107,948 +7.5% |
| 2001 | -- | $100,463 +5.1% |
| 2000 | -- | $95,606 |
Find assessor info on the county website
Neighborhood: 60124
Nearby homes
- $858,3004 bd4 ba3.9k sqft10N569 Williamsburg Dr, Elgin, IL 60124Off Market
- $1,034,9005 bd4 ba7.1k sqft10N645 Oxford Ln, Elgin, IL 60124Off Market
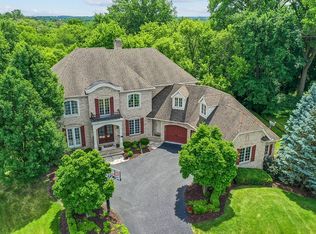
- $683,4004 bd3 ba3.6k sqft10N631 Williamsburg Dr, Elgin, IL 60124Off Market
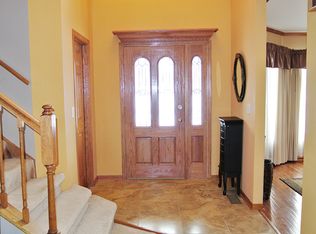
- $805,5004 bd4 ba3.4k sqft10N598 Williamsburg Dr, Elgin, IL 60124Off Market
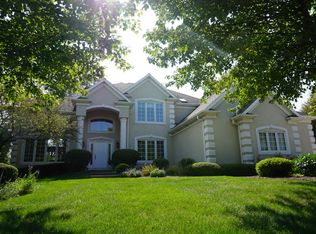
- $708,7003 bd3 ba3.6k sqft10N568 Williamsburg Dr, Elgin, IL 60124Off Market
- $874,0004 bd4 ba4.9k sqft10N671 Oxford Ln, Elgin, IL 60124Off Market
- $757,5003 bd3 ba3.6k sqft10N622 Williamsburg Dr, Elgin, IL 60124Off Market
- $743,9004 bd4 ba4.8k sqft10N547 Williamsburg Dr, Elgin, IL 60124Off Market
Nearby schools
GreatSchools rating
- 9/10Country Trails Elementary SchoolGrades: PK-5Distance: 3 mi
- 8/10Prairie Knolls Middle SchoolGrades: 6-7Distance: 1 mi
- 6/10Central High SchoolGrades: 9-12Distance: 6.7 mi
Schools provided by the listing agent
- Elementary: Prairie View Grade School
- Middle: Prairie Knolls Middle School
- High: Central High School
- District: 301
Source: MRED as distributed by MLS GRID. This data may not be complete. We recommend contacting the local school district to confirm school assignments for this home.
Get a cash offer in 3 minutes
Find out how much your home could sell for in as little as 3 minutes with a no-obligation cash offer.
Estimated market value
$715,300
Get a cash offer in 3 minutes
Find out how much your home could sell for in as little as 3 minutes with a no-obligation cash offer.
Estimated market value
$715,300
- Illinois
- Kane County
- Elgin
- 60124
- 10N587 Williamsburg Dr
Nearby cities
Nearby neighborhoods
Nearby zip codes
Other Elgin Topics
