Skip main navigation
Off market
  • $725,100

    10N659 Prairie Xing, Elgin, IL 60124

    5beds
    3,862sqft
    SingleFamily
    Built in 1998
    1.25 Acres Lot
    $725,100 Zestimate®
    $188/sqft
    $3,952 Estimated rent

    Home value

    $725,100

    $674,000 - $783,000

    $3,952/mo

    Zestimate® history
    Loading
    Loading...

    Owner options

    List your home for rent

    $3,952/mo

    Rent Zestimate®

    Find your next renter with Zillow Rental Manager. Plus, with online applications, you can quickly screen prospective tenants – for free.

    Learn more

    $3,952/mo

    Rent Zestimate®

    Refinance and save

    $5,282/mo

    Est. payment

    Refinancing to a lower rate could help reduce your monthly payments and save thousands over the life of the loan.

    See today's rates

    $5,282/mo

    Est. payment

    Explore your selling options

    Work with a Zillow partner agent

    Leverage their expertise and Zillow's premium Showcase listings to get your home seen by more buyers.

    Get started

    List with your own agent

    Get your home in front of millions of buyers by listing it on Zillow.

    Learn how to do it

    Sell it yourself

    Take full control of how buyers see your home on Zillow by listing For Sale by Owner (FSBO).

    List your home

    What's special

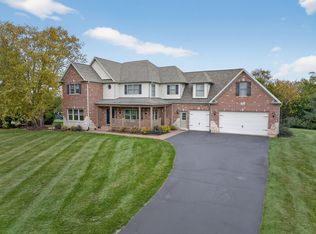
    Location...Location...Location! This move-in ready, brick and cedar 3862 sqft ranch is in the highly rated Burlington 301 school district. Enjoy country living with short commute to all amenities and I-90. The 1.25 acre fully landscaped lot is on one of the highest elevations in Kane County with scenic views in every direction. It's perfect for large families or 'In-Law' accommodations. Recent upgrades, glistening Brazilian Cherry hardwood flooring, and custom Amish cabinets, doors, and trim provide outstanding "fit and finish." The quality home features an open floor plan with a private wing master suite. The suite includes a large master bedroom with a vaulted ceiling, walk-in closet, luxurious master bath with soaker tub, glass-enclosed walk-in body spray steam shower and immediate access to an incredible eight-person Hot Springs Spa. The master bedroom's French Doors open to a versatile 4 season sitting room with a vaulted wood ceiling and wall of trapezoid windows overlooking the valley below. The exterior door opens onto an expansive Brazilian Teak deck that's perfect for grilling, entertaining, or sipping your morning coffee. The large dine-in kitchen features maple custom cabinets, new granite counter-tops, all new Kitchen-Aid stainless steel appliances, and dual pantries. These ultra-modern features make meal preparation a chef's delight. Immediately adjacent to the kitchen is a full-size laundry and Mom's planning area. The Great Room size, its vaulted ceiling, and wall of trapezoid windows provide incredibly scenic views in any direction. It is perfect for entertaining or T.V. with the family. On cold days, the energy-efficient fireplace offers an aesthetically pleasing source of heat for the open concept great room, dining room, and kitchen. An open staircase leads to a finished deep pour walkout basement with a full bath, family room, and rec room that open to a private patio. Adjacent to the living area is a kitchenette/bar area and two additional bedr

    This property is not currently displayed as for sale or rent on Zillow. This may be different from what's on other websites or public sources.

    Facts & features

    Interior

    Bedrooms & bathrooms
    • Bedrooms: 5
    • Bathrooms: 4
    • Full bathrooms: 3
    • 1/2 bathrooms: 1
    Heating
    • Forced air, Gas
    Cooling
    • Central
    Appliances
    • Included: Dishwasher, Dryer, Microwave, Refrigerator, Trash compactor, Washer
    Features
    • Flooring: Tile, Carpet, Hardwood
    • Basement: Finished, Exterior Access
    Interior area
    • Total interior livable area: 3,862 sqft

    Property

    Parking
    • Total spaces: 3
    • Parking features: Garage - Attached
    Features
    • Exterior features: Brick
    Lot
    • Size: 1.25 Acres
    Details
    • Parcel number: 0523177003

    Construction

    Type & style
    • Home type: SingleFamily
    Materials
    • Roof: Asphalt
    Condition
    • Year built: 1998

    Utilities & green energy

    • Sewer: Septic-Private

    Community & HOA

    HOA
    • Has HOA: Yes
    • HOA fee: $25 monthly
    Location
    • Region: Elgin

    Financial & listing details

    • Price per square foot: $188/sqft
    • Tax assessed value: $627,849
    • Annual tax amount: $13,384

    Price history

    DateEventPrice
    8/14/2020Sold$475,000-2.9%$123/sqft
    Source: MRED as distributed by MLS GRID #10710851 Report a problem
    5/6/2020Listing removed$489,000$127/sqft
    Source: REMAX All Pro - St Charles #10566437 Report a problem
    11/5/2019Listed for sale$489,000+783.7%$127/sqft
    Source: REMAX All Pro - St Charles #10566437 Report a problem
    8/27/1997Sold$55,333$14/sqft
    Source: Public Record Report a problem

    Public tax history

    YearProperty taxesTax assessment
    2025$13,384 -6.4%$209,283 +7.8%
    2024$14,305 +11.1%$194,158 +17.9%
    2023$12,874 -7.6%$164,673 -3.3%
    2022$13,938 +2%$170,364 +4.7%
    2021$13,660 +3.7%$162,658 +1.8%
    2020$13,171 +4.4%$159,734 +5.4%
    2019$12,611 +12.4%$151,546 +10.9%
    2018$11,217 +2.9%$136,694 +3.8%
    2017$10,900 -13.7%$131,753 +2.4%
    2016$12,627 $128,628
    2015-- $128,628 +6.6%
    2014-- $120,659 -1.3%
    2013-- $122,284 -3.4%
    2012-- $126,548 -6.2%
    2011-- $134,966 -6.1%
    2010-- $143,722 -9.9%
    2009-- $159,602
    2008-- $159,602 +2%
    2007-- $156,534
    2006-- $156,534 +8.7%
    2005-- $144,070 +4.2%
    2004-- $138,204 +9.9%
    2003-- $125,757 +5%
    2002-- $119,768 +3.8%
    2001-- $115,383 +21.2%
    2000-- $95,221
    Find assessor info on the county website

    Neighborhood: 60124

    Nearby schools

    GreatSchools rating
    Schools provided by the listing agent
    • Elementary: Howard B Thomas Grade School
    • Middle: Prairie Knolls Middle School
    • High: Central High School

    Source: The MLS. This data may not be complete. We recommend contacting the local school district to confirm school assignments for this home.

    Get a cash offer in 3 minutes
    Find out how much your home could sell for in as little as 3 minutes with a no-obligation cash offer.
    Estimated market value
    $725,100
    Get a cash offer in 3 minutes
    Find out how much your home could sell for in as little as 3 minutes with a no-obligation cash offer.
    Estimated market value
    $725,100