Gorgeous Cape Cod on an acre....truly A RARE FIND! Enter the over 6000 Sq Foot home that sits in the private and desirable subdivision of Williamsburg Green, adjacent to Elgin Country Club, and be amazed by the serene setting of 10N843 Williamsburg Drive! The professional beautifully landscaped home welcomes you with an inviting front porch, patio and a private backyard park-like setting with abundant mature trees, swing set and a heated pool...enjoy outdoor living at it's finest! This 5 bedroom, 4 full bath features a new roof with lifetime shingles, oversized gutters with gutter guards, air conditioning unit and the gourmet kitchen has been recently renovated and updated with newer appliances and quartz countertops. Just updated dreamy drop zone/mudroom for a modern touch that is perfect for that organized buyer. Formal living room converted to office with oversized hand crafted barn door. Tankless water heater, whole house water filtration system and home generator. The primary bedroom boasts a new stunning wood accent wall and the en-suite bath has all the modern updates completed. All there is to do is move in. This home is an entertainer's dream with an open concept and sunroom. Also, ideal for in-laws or multi-generational families with en-suite and full bath and entrance to basement from the 4.5 car garage. Come enjoy this truly one of kind home
Closed
$746,000
10N843 Williamsburg Dr, Elgin, IL 60124
5beds
7,500sqft
Single Family Residence
Built in 1998
1.02 Acres Lot
$917,400 Zestimate®
$99/sqft
$4,677 Estimated rent
Home value
$917,400
$862,000 - $982,000
$4,677/mo
Zestimate® history
Owner options
List your home for rent
$4,677/mo
Rent Zestimate®
Find your next renter with Zillow Rental Manager. Plus, with online applications, you can quickly screen prospective tenants – for free.
$4,677/mo
Rent Zestimate®
Refinance and save
$5,429/mo
Est. payment
Refinancing to a lower rate could help reduce your monthly payments and save thousands over the life of the loan.
$5,429/mo
Est. payment
Explore your selling options
Work with a Zillow partner agent
Leverage their expertise and Zillow's premium Showcase listings to get your home seen by more buyers.
Get startedList with your own agent
Get your home in front of millions of buyers by listing it on Zillow.
Learn how to do itSell it yourself
Take full control of how buyers see your home on Zillow by listing For Sale by Owner (FSBO).
List your homeWhat's special
Quartz countertopsHeated poolEn-suite bathGorgeous cape codAbundant mature treesNew roofPrivate backyard park-like setting
Zillow last checked:
Listing updated:
Listed by:
Joanne Levicki 847-736-7498,
Exit Realty 365,
James Levicki 847-736-7497,
Exit Realty 365
Bought with:
Caroline Starr
@properties Christie's International Real Estate
Kristin DeJohn
@properties Christie's International Real Estate
Source: MRED as distributed by MLS GRID,MLS#: 11945090
Facts & features
Interior
Bedrooms & bathrooms
- Bedrooms: 5
- Bathrooms: 4
- Full bathrooms: 4
Rooms
- Room types: Office, Enclosed Porch Heated, Recreation Room, Bedroom 5, Suite, Breakfast Room, Walk In Closet, Foyer, Mud Room
Primary bedroom
- Features: Flooring (Hardwood), Bathroom (Full, Double Sink, Whirlpool & Sep Shwr)
- Level: Main
- Area: 294 Square Feet
- Dimensions: 21X14
Bedroom 2
- Features: Flooring (Hardwood)
- Level: Main
- Area: 182 Square Feet
- Dimensions: 14X13
Bedroom 3
- Features: Flooring (Hardwood)
- Level: Main
- Area: 182 Square Feet
- Dimensions: 14X13
Bedroom 4
- Features: Flooring (Carpet)
- Level: Main
- Area: 260 Square Feet
- Dimensions: 20X13
Bedroom 5
- Features: Flooring (Hardwood)
- Level: Basement
- Area: 169 Square Feet
- Dimensions: 13X13
Breakfast room
- Level: Main
- Area: 126 Square Feet
- Dimensions: 14X9
Dining room
- Features: Flooring (Hardwood)
- Level: Main
- Area: 224 Square Feet
- Dimensions: 16X14
Other
- Features: Flooring (Ceramic Tile)
- Level: Main
- Area: 247 Square Feet
- Dimensions: 19X13
Family room
- Features: Flooring (Hardwood)
- Level: Main
- Area: 500 Square Feet
- Dimensions: 25X20
Foyer
- Features: Flooring (Hardwood)
- Level: Main
- Area: 126 Square Feet
- Dimensions: 18X7
Kitchen
- Features: Kitchen (Eating Area-Breakfast Bar, Eating Area-Table Space, Island), Flooring (Hardwood)
- Level: Main
- Area: 252 Square Feet
- Dimensions: 18X14
Laundry
- Features: Flooring (Hardwood)
- Level: Main
- Area: 96 Square Feet
- Dimensions: 16X6
Living room
- Features: Flooring (Hardwood)
- Level: Main
- Area: 169 Square Feet
- Dimensions: 13X13
Mud room
- Features: Flooring (Hardwood)
- Level: Main
- Area: 114 Square Feet
- Dimensions: 19X6
Office
- Features: Flooring (Carpet)
- Level: Basement
- Area: 168 Square Feet
- Dimensions: 14X12
Recreation room
- Features: Flooring (Carpet)
- Level: Basement
- Area: 608 Square Feet
- Dimensions: 32X19
Other
- Features: Flooring (Carpet)
- Level: Basement
- Area: 143 Square Feet
- Dimensions: 13X11
Walk in closet
- Level: Main
- Area: 198 Square Feet
- Dimensions: 22X9
Heating
- Natural Gas, Electric
Cooling
- Central Air
Appliances
- Included: Double Oven, Dishwasher, High End Refrigerator, Washer, Dryer, Cooktop, Oven, Range Hood, Water Softener Owned, Humidifier
- Laundry: Main Level, Gas Dryer Hookup, In Unit, Sink
Features
- 1st Floor Bedroom, In-Law Floorplan, 1st Floor Full Bath, Built-in Features, Walk-In Closet(s), High Ceilings, Open Floorplan, Separate Dining Room, Pantry
- Flooring: Hardwood
- Basement: Finished,Egress Window,Rec/Family Area,Storage Space,Walk-Up Access,Full
- Attic: Full,Unfinished
- Number of fireplaces: 2
- Fireplace features: Wood Burning, Gas Log, Gas Starter, Family Room, Master Bedroom
Interior area
- Total structure area: 7,550
- Total interior livable area: 7,500 sqft
Property
Parking
- Total spaces: 4
- Parking features: Concrete, Garage Door Opener, Garage, On Site, Garage Owned, Attached
- Attached garage spaces: 4
- Has uncovered spaces: Yes
Accessibility
- Accessibility features: No Disability Access
Features
- Stories: 1
- Patio & porch: Deck, Patio, Porch
- Exterior features: Fire Pit
- Pool features: Above Ground, In Ground
Lot
- Size: 1.02 Acres
- Dimensions: 78X296X50X68X68X57X269
- Features: Landscaped, Mature Trees
Details
- Additional structures: Pergola
- Parcel number: 0620102001
- Special conditions: None
- Other equipment: Water-Softener Owned, Central Vacuum, TV-Cable, Ceiling Fan(s), Sump Pump, Generator
Construction
Type & style
- Home type: SingleFamily
- Architectural style: Ranch
- Property subtype: Single Family Residence
Materials
- Cedar
- Foundation: Concrete Perimeter
- Roof: Asphalt
Condition
- New construction: No
- Year built: 1998
- Major remodel year: 2019
Details
- Builder model: CUSTOM
Utilities & green energy
- Electric: 200+ Amp Service
- Sewer: Septic Tank
- Water: Well
Community & HOA
Community
- Features: Street Lights, Street Paved
- Security: Carbon Monoxide Detector(s)
- Subdivision: Williamsburg Green
HOA
- Services included: None
Location
- Region: Elgin
Financial & listing details
- Price per square foot: $99/sqft
- Tax assessed value: $669,951
- Annual tax amount: $15,818
- Date on market: 12/15/2023
- Listing terms: Conventional
- Ownership: Fee Simple
Price history
| Date | Event | Price |
|---|---|---|
| 1/18/2024 | Sold | $746,000+2.2%$99/sqft |
Source:  MRED as distributed by MLS GRID #11945090 Report a problem MRED as distributed by MLS GRID #11945090 Report a problem | ||
| 12/18/2023 | Contingent | $729,900$97/sqft |
Source: MRED as distributed by MLS GRID #11945090 Report a problem | ||
| 12/15/2023 | Listed for sale | $729,900+10.6%$97/sqft |
Source: MRED as distributed by MLS GRID #11945090 Report a problem | ||
| 12/19/2022 | Sold | $660,000-2.9%$88/sqft |
Source: MRED as distributed by MLS GRID #11626734 Report a problem | ||
| 12/13/2022 | Pending sale | $680,000$91/sqft |
Source: MRED as distributed by MLS GRID #11626734 Report a problem | ||
| 11/26/2022 | Contingent | $680,000$91/sqft |
Source: MRED as distributed by MLS GRID #11626734 Report a problem | ||
| 11/13/2022 | Listed for sale | $680,000$91/sqft |
Source: MRED as distributed by MLS GRID #11626734 Report a problem | ||
| 11/9/2022 | Contingent | $680,000$91/sqft |
Source: MRED as distributed by MLS GRID #11626734 Report a problem | ||
| 11/2/2022 | Price change | $680,000-2.2%$91/sqft |
Source: MRED as distributed by MLS GRID #11626734 Report a problem | ||
| 10/23/2022 | Price change | $695,000-3.3%$93/sqft |
Source: MRED as distributed by MLS GRID #11626734 Report a problem | ||
| 10/16/2022 | Price change | $719,000-4.8%$96/sqft |
Source: MRED as distributed by MLS GRID #11626734 Report a problem | ||
| 10/7/2022 | Price change | $755,000-1.3%$101/sqft |
Source: MRED as distributed by MLS GRID #11626734 Report a problem | ||
| 9/11/2022 | Listed for sale | $765,000+27.5%$102/sqft |
Source: MRED as distributed by MLS GRID #11626734 Report a problem | ||
| 7/12/2019 | Listing removed | $599,900$80/sqft |
Source: @properties #10423763 Report a problem | ||
| 6/20/2019 | Price change | $599,900-4%$80/sqft |
Source: @properties #10423763 Report a problem | ||
| 6/5/2019 | Listed for sale | $625,000+35.9%$83/sqft |
Source: @properties #10404558 Report a problem | ||
| 6/13/2011 | Sold | $460,000-8%$61/sqft |
Source: Public Record Report a problem | ||
| 3/7/2011 | Price change | $499,900-3.9%$67/sqft |
Source: TheListingWidget.com #07664996 Report a problem | ||
| 12/29/2010 | Price change | $520,000-5.4%$69/sqft |
Source: TheListingWidget.com #07664996 Report a problem | ||
| 10/31/2010 | Listed for sale | $549,900-6.8%$73/sqft |
Source: TheListingWidget.com #07664996 Report a problem | ||
| 8/14/2010 | Listing removed | $590,000$79/sqft |
Source: Prudential Real Estate #07575954 Report a problem | ||
| 9/25/2009 | Listed for sale | $590,000+676.3%$79/sqft |
Source: Prudential Real Estate #07329158 Report a problem | ||
| 7/16/1998 | Sold | $76,000$10/sqft |
Source: Public Record Report a problem | ||
Public tax history
| Year | Property taxes | Tax assessment |
|---|---|---|
| 2024 | $17,434 +4.2% | $223,317 +10.7% |
| 2023 | $16,725 +5.7% | $201,750 +9.7% |
| 2022 | $15,818 +4.7% | $183,961 +7% |
| 2021 | $15,111 +3.2% | $171,990 +4.7% |
| 2020 | $14,645 +3.8% | $164,191 +5% |
| 2019 | $14,103 -2.4% | $156,403 -2.5% |
| 2018 | $14,445 +6.9% | $160,466 +5.8% |
| 2017 | $13,516 -4.5% | $151,698 +7.8% |
| 2016 | $14,151 | $140,735 +9.1% |
| 2015 | -- | $128,996 +1.3% |
| 2014 | -- | $127,403 -2.6% |
| 2013 | -- | $130,764 +1.1% |
| 2012 | -- | $129,401 -10.7% |
| 2011 | -- | $144,858 -9.7% |
| 2010 | -- | $160,330 -6.7% |
| 2009 | -- | $171,881 |
| 2008 | -- | $171,881 -5% |
| 2007 | -- | $180,843 +4.2% |
| 2006 | -- | $173,571 +6.5% |
| 2005 | -- | $162,993 +6.8% |
| 2004 | -- | $152,672 +7.8% |
| 2003 | -- | $141,638 +8% |
| 2002 | -- | $131,146 +7.5% |
| 2001 | -- | $122,053 +5.1% |
| 2000 | -- | $116,153 |
Find assessor info on the county website
Neighborhood: 60124
Nearby homes
- $763,1004 bd4 ba3.6k sqft10N865 Williamsburg Dr, Elgin, IL 60124Off Market
- $943,4005 bd6 ba5.2k sqft37W930 Jaguar Ct, Elgin, IL 60124Off Market
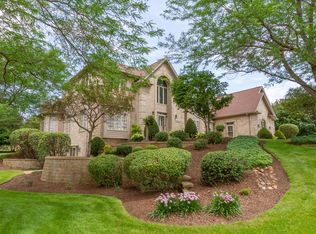
- $719,0003 bd5 ba2.9k sqft37W886 Jaguar Ct, Elgin, IL 60124Off Market
- $856,5004 bd6 ba4.8k sqft10N869 Williamsburg Dr, Elgin, IL 60124Off Market
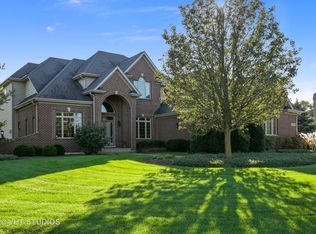
- $750,7004 bd3 ba3.4k sqft37W992 Burgess Dr, Elgin, IL 60124Off Market
- $738,1004 bd4 ba3k sqft10N850 Williamsburg Dr, Elgin, IL 60124Off Market
- $589,72212.08 Acres10N868 Williamsburg Dr, Elgin, IL 60124Off Market
- $912,4004 bd3 ba3.9k sqft37W878 Jaguar Ct, Elgin, IL 60124Off Market
Nearby schools
GreatSchools rating
- 9/10Country Trails Elementary SchoolGrades: PK-5Distance: 2.8 mi
- 8/10Prairie Knolls Middle SchoolGrades: 6-7Distance: 0.7 mi
- 6/10Central High SchoolGrades: 9-12Distance: 6.5 mi
Schools provided by the listing agent
- Elementary: Country Trails Elementary School
- Middle: Prairie Knolls Middle School
- High: Central High School
- District: 301
Source: MRED as distributed by MLS GRID. This data may not be complete. We recommend contacting the local school district to confirm school assignments for this home.
Get a cash offer in 3 minutes
Find out how much your home could sell for in as little as 3 minutes with a no-obligation cash offer.
Estimated market value
$917,400
Get a cash offer in 3 minutes
Find out how much your home could sell for in as little as 3 minutes with a no-obligation cash offer.
Estimated market value
$917,400
- Illinois
- Kane County
- Elgin
- 60124
- 10N843 Williamsburg Dr
Nearby cities
Nearby neighborhoods
Nearby zip codes
Other Elgin Topics
