
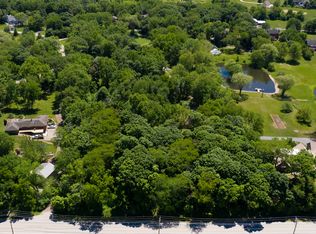
Welcome to your own private retreat. Enter the long beautiful private drive to this sprawling brick ranch home on just under 2 acres surrounded by woods. This property features many new updates, including a new custom kitchen built in 2020. The beautifully updated kitchen boasts all new appliances, a sprawling butcher block island, quartz countertops, beautiful tile backsplash, and oak cabinets. The stunning kitchen opens into spacious living and dining areas outfitted with a fireplace and an open concept to the rest of the home. From the kitchen step out onto the recent and expansive back porch and a 2024 saltwater pool installed for ease and enjoyment. Off the kitchen area is a substantial great room with oversized windows looking out to the serene backyard and access to the back porch. This ranch features 3 bedroom and 3 bath. The master suite includes a private full bathroom. Main-level bath off the kitchen was remodeled in 2024 with a beautiful glass-tile shower. Large laundry room features 2019 LG washer and dryer and plenty of storage. In addition to the open concept main level, perfect for entertaining with its charm and recent updates, the home features a wonderful walk out basement adding flexible living space. The home has two separate entrances, off of the quiet Hidden Lakes Dr for privacy and another off of Russell Rd for easy access. This home also boasts a custom built shop put up in 2019. The shop is 32 x 28, and at almost 900 sq. ft is perfect for car enthusiasts or extra storage. Inside the shop you will find a car lift that will be staying for new owners. Convenient location, close to shopping and dining all the while feeling like country living.
Closed
Zillow last checked:
Listing updated:
Bought with:
Bonnie White, ABR,e-PRO,SFR
One Source Realty
Source: MRED as distributed by MLS GRID,MLS#: 12474235
Price history
| Date | Event | Price |
|---|---|---|
| 10/9/2025 | Sold | $595,000-3.3%$207/sqft |
Source:  MRED as distributed by MLS GRID #12474235 Report a problem MRED as distributed by MLS GRID #12474235 Report a problem | ||
| 9/21/2025 | Contingent | $615,000$214/sqft |
Source: MRED as distributed by MLS GRID #12474235 Report a problem | ||
| 9/18/2025 | Listed for sale | $615,000$214/sqft |
Source: MRED as distributed by MLS GRID #12474235 Report a problem | ||
Get a cash offer in 3 minutes
Find out how much your home could sell for in as little as 3 minutes with a no-obligation cash offer.
Estimated market value
$628,800
