Welcome to your own private retreat in highly sought-after unincorporated Elgin! Situated on a beautifully landscaped 0.41-acre lot, this meticulously maintained all-brick ranch offers the perfect blend of timeless character, thoughtful updates, and peaceful outdoor living. Inside, you'll fall in love with the gorgeous hardwood floors, warm cedar plank ceilings, spacious living room, and bright eat-in kitchen that create a welcoming atmosphere from the moment you walk in. The updated bathroom (2020) complements the home's charm, while major improvements: copper plumbing (2017), furnace (2017), water softener (2017), well pressure tank (2017), and a brand-new water heater (2024)-provide years of peace of mind. Step outside into your fully fenced backyard oasis featuring a brand-new above-ground pool, expansive green space, deck, and storage shed-perfect for entertaining, relaxing, or enjoying summer with family and friends. The detached 2-car garage, private well and septic, and desirable unincorporated location offer exceptional value and lower utility costs without sacrificing convenience. Farm zoning fo Combining modern updates, classic craftsmanship, and a rare oversized lot, this move-in-ready home is an opportunity that doesn't come along often. Schedule your private showing today before it's gone!
Contingent
$325,000
10N949 Hawthorne St N, Elgin, IL 60123
3beds
1,134sqft
Single Family Residence
Built in 1960
0.41 Acres Lot
$-- Zestimate®
$287/sqft
$-- HOA
What's special
All-brick ranchBrand-new above-ground poolUpdated bathroomRare oversized lotGorgeous hardwood floorsFully fenced backyard oasisBright eat-in kitchen
- 19 days
- 982
- 103
Likely to sell faster than
Zillow last checked:
Listing updated:
Listed by:
Dale Weber 630-940-7016,
Legacy Properties, A Sarah Leonard Company, LLC,
Steven Ure 630-886-4551,
Legacy Properties, A Sarah Leonard Company, LLC
Source: MRED as distributed by MLS GRID,MLS#: 12713259
Facts & features
Interior
Bedrooms & bathrooms
- Bedrooms: 3
- Bathrooms: 1
- Full bathrooms: 1
Rooms
- Room types: No additional rooms
Primary bedroom
- Features: Flooring (Hardwood)
- Level: Main
- Area: 143 Square Feet
- Dimensions: 13X11
Bedroom 2
- Features: Flooring (Hardwood)
- Level: Main
- Area: 120 Square Feet
- Dimensions: 12X10
Bedroom 3
- Features: Flooring (Hardwood)
- Level: Main
- Area: 110 Square Feet
- Dimensions: 11X10
Kitchen
- Features: Kitchen (Eating Area-Table Space), Flooring (Ceramic Tile)
- Level: Main
- Area: 252 Square Feet
- Dimensions: 18X14
Laundry
- Features: Flooring (Hardwood)
- Level: Main
- Area: 20 Square Feet
- Dimensions: 4X5
Living room
- Features: Flooring (Hardwood)
- Level: Main
- Area: 252 Square Feet
- Dimensions: 18X14
Heating
- Natural Gas, Forced Air
Cooling
- Central Air
Appliances
- Included: Range, Microwave, Dishwasher, Refrigerator, Washer, Dryer
- Laundry: Main Level
Features
- 1st Floor Bedroom, 1st Floor Full Bath
- Flooring: Hardwood
- Windows: Screens
- Basement: Crawl Space
Interior area
- Total structure area: 0
- Total interior livable area: 1,134 sqft
Property
Parking
- Total spaces: 2
- Parking features: Asphalt, Garage Door Opener, Yes, Garage Owned, Detached, Garage
- Garage spaces: 2
- Has uncovered spaces: Yes
Accessibility
- Accessibility features: No Disability Access
Features
- Stories: 1
- Patio & porch: Deck
- Pool features: Above Ground
- Fencing: Fenced
Lot
- Size: 0.41 Acres
- Dimensions: 101X177X100X177
Details
- Additional structures: Shed(s)
- Parcel number: 0621201004
- Special conditions: None
- Other equipment: Water-Softener Owned, Ceiling Fan(s), Sump Pump
Construction
Type & style
- Home type: SingleFamily
- Property subtype: Single Family Residence
Materials
- Brick
- Foundation: Concrete Perimeter
- Roof: Asphalt
Condition
- New construction: No
- Year built: 1960
Utilities & green energy
- Electric: Circuit Breakers
- Sewer: Septic Tank
- Water: Well
Community & HOA
HOA
- Services included: None
Location
- Region: Elgin
Financial & listing details
- Price per square foot: $287/sqft
- Annual tax amount: $4,937
- Date on market: 8/10/2026
- Ownership: Fee Simple
Estimated market value
Not available
Estimated sales range
Not available
Not available
Price history
Price history is unavailable.
Public tax history
Tax history is unavailable.
Monthly payment
Est. payment
Payment breakdown
Explore the cost of this home by adjusting the details. Changes won't be saved.Climate risks
Neighborhood: College Park
Nearby schools
Schools provided by the listing agent
- District: 46
Source: MRED as distributed by MLS GRID. This data may not be complete. We recommend contacting the local school district to confirm school assignments for this home.
Similar homes
- $309,0002 bd1 ba996 sqft207 2nd St, Elgin, IL 60123Active
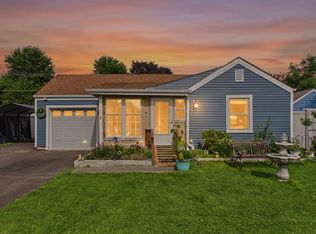 MLS ID #12723101, Georgiana Iwas, Coldwell Banker Realty. MRED as distributed by MLS GRID
 - $339,0003 bd2 ba984 sqft1406 Kaskaskia Ave, Elgin, IL 60123Active
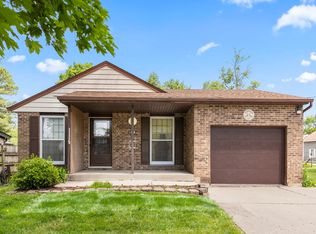 MLS ID #12649241, Joy Pyszka, Keller Williams Inspire. MRED as distributed by MLS GRID
 - $305,0003 bd2 ba1.5k sqft1080 Delta Dr #1080, Elgin, IL 60123Active
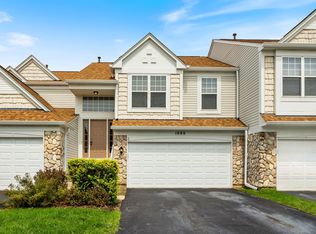 MLS ID #12731784, Maribel Lopez, CSC, Keller Williams Infinity. MRED as distributed by MLS GRID
 - $359,9002 bd2 ba1.1k sqft805 Walnut Ave, St Charles, IL 60174New
 MLS ID #12736070, Jackie Angiello, CSC,RENE,SRS, Keller Williams Premiere Properties. MRED as distributed by MLS GRID
