Beautiful larger home in the gated community of Zion Cove with a 2.99% interest rate** You'll love the tennis/pickle ball courts, basketballs courts, walking path with lake and the peaceful area. The home is minutes from Etowah and Athens, TN for an easy commute. At just over 3000 square feet the home has plenty of space. The main level features three large bedrooms and two full baths, one half bath, breakfast nook, large kitchen with loads of cabinetry, formal dining, family room with a fireplace and a nice laundry room right off the garage entry door. The upstairs has a huge 4th bedroom and a full bath--teen, guest, dual family living space--and WALK OUT STORAGE! Very nice home with neutral decor!
**restrictions do apply and the 2.99% rate is offered by the current lender only.**
Sold for $600,000
$600,000
10R Zion Cove Ln, Englewood, TN 37329
4beds
3,047sqft
Single Family Residence
Built in 2017
0.62 Acres Lot
$593,600 Zestimate®
$197/sqft
$2,712 Estimated rent
Home value
$593,600
$451,000 - $778,000
$2,712/mo
Zestimate® history
Owner options
List your home for rent
$2,712/mo
Rent Zestimate®
Find your next renter with Zillow Rental Manager. Plus, with online applications, you can quickly screen prospective tenants – for free.
$2,712/mo
Rent Zestimate®
Refinance and save
$4,469/mo
Est. payment
Refinancing to a lower rate could help reduce your monthly payments and save thousands over the life of the loan.
$4,469/mo
Est. payment
Explore your selling options
Work with a Zillow partner agent
Leverage their expertise and Zillow's premium Showcase listings to get your home seen by more buyers.
Get startedList with your own agent
Get your home in front of millions of buyers by listing it on Zillow.
Learn how to do itSell it yourself
Take full control of how buyers see your home on Zillow by listing For Sale by Owner (FSBO).
List your homeWhat's special
Gated communityPeaceful areaNeutral decorWalking path with lakeThree large bedroomsWalk out storageBreakfast nook
Zillow last checked:
Listing updated:
Listed by:
Kim Riddle 423-280-5255,
Fletcher Bright Realty
Bought with:
Comps Non Member Licensee
COMPS ONLY
Source: Greater Chattanooga Realtors,MLS#: 1511919
Facts & features
Interior
Bedrooms & bathrooms
- Bedrooms: 4
- Bathrooms: 4
- Full bathrooms: 3
- 1/2 bathrooms: 1
Primary bedroom
- Description: Primary Main Level Bedroom
- Level: First
Bedroom
- Description: Main Level Bedroom
- Level: First
Bedroom
- Description: Main Level Bedroom
- Level: First
Bedroom
- Description: Upstairs Bedroom
- Level: Second
Bedroom
- Description: Main Level Half Bath
- Level: First
Primary bathroom
- Description: Primary Main Level Full Bath
- Level: First
Bathroom
- Description: Main Level Full Bath
- Level: First
Bathroom
- Description: Upstairs Full Bath
- Level: Second
Dining room
- Level: First
Family room
- Level: First
Kitchen
- Level: First
Laundry
- Description: Main Level Laundry
- Level: First
Office
- Description: Walk-in Pantry
- Level: First
Heating
- Central
Cooling
- Central Air, Ceiling Fan(s), Electric, Other
Appliances
- Included: Cooktop, Double Oven, Dishwasher, Exhaust Fan, Electric Oven, Gas Cooktop, Gas Range, Microwave, Range Hood, Stainless Steel Appliance(s), Water Heater
- Laundry: In Hall, Inside, Laundry Room, Main Level
Features
- Built-in Features, Ceiling Fan(s), Chandelier, Double Vanity, Entrance Foyer, Granite Counters, High Ceilings, Kitchen Island, Open Floorplan, Pantry, Primary Downstairs, Recessed Lighting, Soaking Tub, Storage, Tray Ceiling(s), Separate Shower, Tub/shower Combo, En Suite, Sitting Area, Separate Dining Room, Split Bedrooms
- Flooring: Hardwood, Tile
- Windows: Insulated Windows
- Has basement: No
- Number of fireplaces: 1
- Fireplace features: Family Room
Interior area
- Total structure area: 3,047
- Total interior livable area: 3,047 sqft
- Finished area above ground: 3,047
Property
Parking
- Total spaces: 3
- Parking features: Concrete, Driveway, Garage Door Opener, Gated, Off Street, On Street, Stamped Driveway, Garage Faces Side
- Attached garage spaces: 3
Features
- Levels: Two
- Stories: 2
- Patio & porch: Covered, Enclosed, Patio, Porch, Rear Porch, Screened, Side Porch, Porch - Screened, Porch - Covered
- Exterior features: Lighting, Outdoor Grill, Outdoor Kitchen, Private Yard, Rain Gutters, Tennis Court(s)
- Has view: Yes
- View description: Mountain(s), Pasture, Ridge
Lot
- Size: 0.62 Acres
- Dimensions: 219 x 169 x 240 x 82
- Features: Back Yard, Cleared, Few Trees, Landscaped, Level
Details
- Parcel number: 087 014.0
- Special conditions: Standard
Construction
Type & style
- Home type: SingleFamily
- Architectural style: Other,Ranch
- Property subtype: Single Family Residence
Materials
- Brick, Brick Veneer, Frame, HardiPlank Type
- Foundation: Block, Brick/Mortar, Permanent
- Roof: Asphalt,Shingle
Condition
- New construction: No
- Year built: 2017
Utilities & green energy
- Sewer: Public Sewer
- Water: Public
- Utilities for property: Electricity Connected, Natural Gas Connected, Sewer Connected, Underground Utilities, Water Connected
Community & HOA
Community
- Features: Curbs, Gated, Lake, Street Lights, Tennis Court(s), Pond, Pickleball
- Security: Gated Community
- Subdivision: Zion Cove Patio Homes
HOA
- Has HOA: Yes
- Amenities included: Barbecue, Gated, Jogging Path, Landscaping, Picnic Area, Pond Year Round, Recreation Facilities, Trail(s)
- Services included: Maintenance Grounds
- HOA fee: $1,020 annually
Location
- Region: Englewood
Financial & listing details
- Price per square foot: $197/sqft
- Annual tax amount: $1,516
- Date on market: 4/29/2025
- Listing terms: Assumable,Cash,Conventional,Special Funding,USDA Loan,VA Loan
- Road surface type: Asphalt, Paved
Price history
| Date | Event | Price |
|---|---|---|
| 7/11/2025 | Sold | $600,000-1.6%$197/sqft |
Source: Greater Chattanooga Realtors #1511919 Report a problem | ||
| 6/26/2025 | Contingent | $609,900$200/sqft |
Source: Greater Chattanooga Realtors #1511919 Report a problem | ||
| 6/18/2025 | Price change | $609,900-3.2%$200/sqft |
Source: Greater Chattanooga Realtors #1511919 Report a problem | ||
| 4/28/2025 | Price change | $629,900-3.1%$207/sqft |
Source:  RCAR #20250494 Report a problem RCAR #20250494 Report a problem | ||
| 3/28/2025 | Price change | $649,900-3%$213/sqft |
Source: RCAR #20250494 Report a problem | ||
| 3/7/2025 | Price change | $669,900-1.5%$220/sqft |
Source: RCAR #20250494 Report a problem | ||
| 2/4/2025 | Listed for sale | $679,900+2.2%$223/sqft |
Source: RCAR #20250494 Report a problem | ||
| 10/21/2024 | Listing removed | $665,000-1.5%$218/sqft |
Source: RCAR #20242681 Report a problem | ||
| 8/2/2024 | Price change | $675,000-3.6%$222/sqft |
Source: RCAR #20242681 Report a problem | ||
| 6/20/2024 | Listed for sale | $699,900$230/sqft |
Source: RCAR #20242681 Report a problem | ||
Public tax history
Tax history is unavailable.
Neighborhood: 37329
Nearby homes
- $600,0004 bd4 ba3k sqft10 Zion Cove Ln, Englewood, TN 37329Sold

- $600,0004 bd4 ba3k sqft10 Zion Cove Ln #NA, Englewood, TN 37329Sold
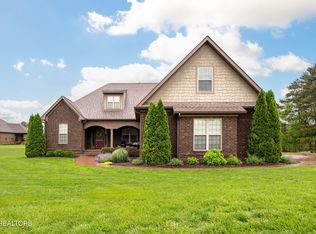
- $370,7003 bd2 ba1.6k sqftLOT-76A Zion Cove Ln LOT 76A, Englewood, TN 37329Off Market
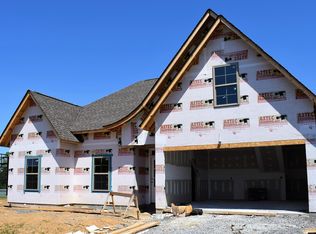
- $363,2003 bd2 ba1.6k sqft76 Zion Cove Ln LOT 76A, Englewood, TN 37329Off Market
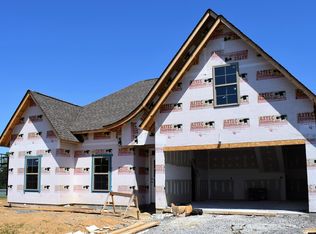
- $361,5003 bd2 ba1.6k sqft75 Zion Cove Ln LOT 75A, Englewood, TN 37329Off Market
- $369,9004 bd2 ba1.9k sqft76A Zion Cove Ln, Englewood, TN 37329For Sale
- $369,9004 bd2 ba1.9k sqft76 Zion Cove Ln, Englewood, TN 37329For Sale
- $369,3003 bd2 ba1.6k sqftZion Cove #903821, englewood, TN 37329Off Market
Nearby schools
GreatSchools rating
- 6/10Englewood Elementary SchoolGrades: PK-8Distance: 3.8 mi
- 7/10Central High SchoolGrades: 9-12Distance: 1.8 mi
Schools provided by the listing agent
- Elementary: Englewood Elementary
- Middle: Englewood Middle
- High: McMinn Central
Source: Greater Chattanooga Realtors. This data may not be complete. We recommend contacting the local school district to confirm school assignments for this home.


Get pre-qualified for a loan
At Zillow Home Loans, we can pre-qualify you in as little as 5 minutes with no impact to your credit score.An equal housing lender. NMLS #10287.
- Tennessee
- McMinn County
- Englewood
- 37329
- 10R Zion Cove Ln
Nearby cities
Nearby zip codes
Other Englewood Topics
